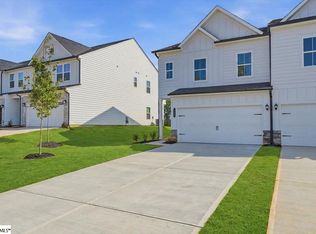
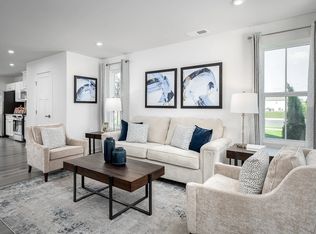
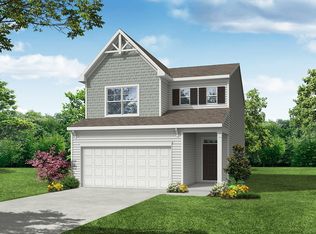
Located just 2 miles from I-85 in growing Powdersville and served by the highly regarded Anderson School District One, Townes at Copper Hill offers convenient access to award-winning schools, shopping, dining, and major employment centers throughout the Upstate. Buyers may also have the opportunity to personalize select finishes and design features, creating a home tailored to their unique style. The Ellison II at 304 Diamond Drive features 3 bedrooms, 2.5 bathrooms, and a two-car garage with a modern, loft-inspired layout designed for comfortable everyday living. The open-concept main level offers a spacious kitchen with granite countertops, abundant counter space, and seamless flow into the family room and outdoor patio, creating an inviting space for entertaining. Upstairs, the owner’s suite includes a large walk-in closet and private bath with a dual-sink vanity, while two additional bedrooms and a conveniently located laundry room complete the second floor.
Pending
$312,530
304 Diamond Dr, Powdersville, SC 29611
3beds
1,912sqft
:
Get pre-qualified$2,261/mo
Townhouse
Built in 2026
2,613 Square Feet Lot
$-- Zestimate®
$163/sqft
$125/mo HOA
What's special
- 36 days |
- 16 |
- 0 |
Zillow last checked:
Listing updated:
Listed by:
Alexis Atkins 404-747-0189,
BHHS C Dan Joyner - Office A
Source: WUMLS,MLS#: 20303146 Originating MLS: Western Upstate Association of Realtors
Originating MLS: Western Upstate Association of RealtorsFacts & features
Interior
Bedrooms & bathrooms
- Bedrooms: 3
- Bathrooms: 3
- Full bathrooms: 2
- 1/2 bathrooms: 1
Rooms
- Room types: Laundry
Primary bedroom
- Level: Upper
- Dimensions: 15x15
Bedroom 2
- Level: Upper
- Dimensions: 13x11
Bedroom 3
- Level: Upper
- Dimensions: 13x11
Kitchen
- Level: Main
- Dimensions: 18x14
Laundry
- Level: Upper
- Dimensions: 9x5
Living room
- Level: Main
- Dimensions: 18x15
Heating
- Central, Gas, Natural Gas
Cooling
- Central Air, Electric, Forced Air
Appliances
- Included: Dishwasher, Disposal, Gas Oven, Gas Range, Gas Water Heater, Microwave, Smooth Cooktop
- Laundry: Washer Hookup, Electric Dryer Hookup
Features
- Dual Sinks, Granite Counters, High Ceilings, Jack and Jill Bath, Bath in Primary Bedroom, Other, Pull Down Attic Stairs, Smooth Ceilings, Tub Shower, Upper Level Primary, Walk-In Closet(s)
- Basement: None
Interior area
- Total structure area: 1,912
- Total interior livable area: 1,912 sqft
Property
Parking
- Total spaces: 2
- Parking features: Attached, Garage, Driveway, Garage Door Opener
- Attached garage spaces: 2
Features
- Levels: Two
- Stories: 2
- Patio & porch: Front Porch, Patio
- Exterior features: Porch, Patio
Lot
- Size: 2,613 Square Feet
- Features: Level, Outside City Limits, Subdivision
Details
- Parcel number: 2361201067
Construction
Type & style
- Home type: Townhouse
- Architectural style: Craftsman
- Property subtype: Townhouse
Materials
- Other
- Foundation: Slab
Condition
- Under Construction
- Year built: 2026
Details
- Builder name: Smith Douglas Homes
Utilities & green energy
- Sewer: Public Sewer
- Water: Public
- Utilities for property: Natural Gas Available, Sewer Available, Water Available
Community & HOA
Community
- Subdivision: Townes At Copper Hill
HOA
- Has HOA: Yes
- Services included: Maintenance Grounds, Maintenance Structure, Street Lights
- HOA fee: $1,500 annually
Location
- Region: Powdersville
Financial & listing details
- Price per square foot: $163/sqft
- Date on market: 6/26/2026
- Listing agreement: Exclusive Right To Sell
Estimated market value
Not available
Estimated sales range
Not available
$2,355/mo
Price history
| Date | Event | Price |
|---|---|---|
| 6/26/2026 | Pending sale | $312,530$163/sqft |
Source:  Greater Greenville AOR #1596082 Report a problem Greater Greenville AOR #1596082 Report a problem | ||
| 6/26/2026 | Listed for sale | $312,530$163/sqft |
Source: Greater Greenville AOR #1596082 Report a problem | ||
Public tax history
Tax history is unavailable.
Monthly payment
Est. payment
Payment breakdown
Explore the cost of this home by adjusting the details. Changes won't be saved.Climate risks
Neighborhood: 29611
Nearby schools
GreatSchools rating
- 9/10Powdersville Elementary SchoolGrades: 3-5Distance: 0.5 mi
- 8/10Powdersville Middle SchoolGrades: 6-8Distance: 0.4 mi
- 9/10Powdersville HighGrades: 9-12Distance: 0.6 mi
Schools provided by the listing agent
- Elementary: Powdersvil Elem
- Middle: Powdersville Mi
- High: Powdersville High School
Source: WUMLS. This data may not be complete. We recommend contacting the local school district to confirm school assignments for this home.
- $300,0003 bd3 ba1.6k sqft206 Copper Hill Run, Powdersville, SC 29611For Sale

- $281,9903 bd3 ba1.8k sqft121 Brass Tack Dr, Powdersville, SC 29611New Construction
- $299,890-- bd-- ba684 sqft8 Barr Cir, Greenville, SC 29611Off Market
- $299,3003 bd3 ba1.7k sqft200 Copper Hill Run, Powdersville, SC 29611Off Market
- $254,9903 bd3 ba1.8k sqft125 Brass Tack Dr, Powdersville, SC 29611Pending
- $14,670-- bd-- ba1.3k sqft21 Barr Cir, Greenville, SC 29611Off Market
- $265,5703 bd3 ba1.8k sqft104 Brass Tack Dr, Greenville, SC 29611Sold
- $262,0003 bd3 ba1.9k sqft123 Brass Tack Dr, Greenville, SC 29611Sold
A local agent can set up tours, give advice and negotiate with sellers.
A local lender can help you make sure your offer is ready when you are.
Similar homes
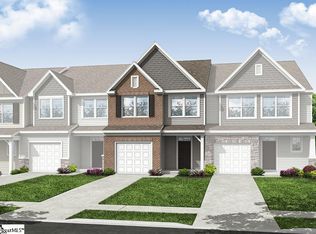
- $289,9003 bd3 ba1.9k sqft211 Toal Ct, Greenville, SC 29611New Construction
 Greater Greenville AOR
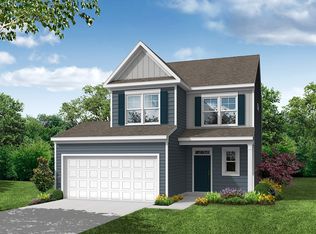
 - from $303,4903 bd3 ba1.8k sqftWhitlock With Two-Car Garage Plan, Bellevue, Greenville, SC 29611New Construction
 Eastwood Homes
 - $269,9003 bd3 ba1.8k sqftBellevue, Greenville, SC 29611New Construction
 Greater Greenville AOR
 - from $309,4903 bd3 ba2k sqftBurke Plan, Bellevue, Greenville, SC 29611New Construction
 Eastwood Homes
 - $279,9003 bd3 ba1.5k sqft104 Bobbin Rd, Greenville, SC 29611New ConstructionGreater Greenville AOR
- $264,9003 bd3 ba1.8k sqft209 Toal Ct, Greenville, SC 29611New ConstructionGreater Greenville AOR
- $274,9003 bd3 ba1.5k sqft205 Quilling Ave, Greenville, SC 29611New ConstructionGreater Greenville AOR
- $282,9004 bd2 ba1.4k sqft108 Bobbin Rd, Greenville, SC 29611New ConstructionGreater Greenville AOR
- $299,0003 bd3 ba1.5k sqft15 Deans Pleasant Dr, Greenville, SC 29607New ConstructionMLS ID #1551235, Sara Sanderson, HQ Real Estate, LLC. Greater Greenville AOR
- $299,4903 bd3 ba1.6k sqftAlston Park, Greenville, SC 29607New ConstructionMLS ID #1594080, Jaymie Dimbath, Pulte Home Company. Greater Greenville AOR
- from $340,9904 bd4 ba2.5k sqftEdinburg Plan, Bellevue, Greenville, SC 29611New ConstructionEastwood Homes
- from $277,9903 bd2 ba1.4k sqftBurton Plan, Bellevue, Greenville, SC 29611New ConstructionEastwood Homes
- $309,9003 bd3 ba1.8k sqft433 Blissful Ct, Taylors, SC 29687New ConstructionGreater Greenville AOR
- $350,0003 bd3 ba1.5k sqft28 Deans Pleasant Dr, Greenville, SC 29607New ConstructionMLS ID #1586341, Rachel Massey, HQ Real Estate, LLC. Greater Greenville AOR
- $303,9004 bd3 ba1.9k sqft7 Archstone Way, Piedmont, SC 29673New ConstructionGreater Greenville AOR
- $347,1004 bd3 ba1.9k sqft14 Deer Way, Greenville, SC 29617New ConstructionMLS ID #1585767, Stan McAlister, McAlister Realty. Greater Greenville AOR
- $299,9003 bd3 ba1.9k sqft305 Dunnlea Way, Simpsonville, SC 29681New ConstructionGreater Greenville AOR
- $297,5003 bd3 ba1.9k sqft213 Dunnlea Way, Simpsonville, SC 29681New ConstructionGreater Greenville AOR
- $312,9004 bd3 ba2.1k sqft5 Archstone Way, Piedmont, SC 29673New ConstructionGreater Greenville AOR
- $299,9003 bd3 ba1.9k sqft209 Dunnlea Way, Simpsonville, SC 29681New ConstructionGreater Greenville AOR
