Welcome to this luxury, one-of-a-kind 4 bedroom + office, 3-bathroom home located in a sought-after gated community called 'The Retreat', you'll see why! With over 3,000 sq ft of living space, and large near quarter-acre lot on a cul-de-sac, with 3-car garage, it generously offers much space and privacy for entertainment, relaxation and everything in-between. Features include chef's kitchen with beautifully extended large granite island, sub-zero refrigerator/freezer, cooktop with pot filler, and custom built-ins throughout the entire home. Master bedroom retreat has dual-facing fireplace and custom cabinets storage throughout the master bathroom. Backyard includes much privacy with outdoor kitchen, built-in BBQ, sparkling pool, raised garden boxes, fruit trees with low-HOA front yard maintenance. No Mello Roos. Home is conveniently located close to top rated schools, near shopping, dining, biking/walking trails and parks. A must see!
Sold for $850,000
$850,000
304 Dillon Ct, Roseville, CA 95747
4beds
3,044sqft
Residential, Single Family Residence
Built in 1996
10,337 Square Feet Lot
$1,006,300 Zestimate®
$279/sqft
$4,144 Estimated rent
Home value
$1,006,300
$946,000 - $1.08M
$4,144/mo
Zestimate® history
Owner options
List your home for rent
$4,144/mo
Rent Zestimate®
Find your next renter with Zillow Rental Manager. Plus, with online applications, you can quickly screen prospective tenants – for free.
$4,144/mo
Rent Zestimate®
Refinance and save
$5,587/mo
Est. payment
Refinancing to a lower rate could help reduce your monthly payments and save thousands over the life of the loan.
$5,587/mo
Est. payment
Explore your selling options
Work with a Zillow partner agent
Leverage their expertise and Zillow's premium Showcase listings to get your home seen by more buyers.
Get startedList with your own agent
Get your home in front of millions of buyers by listing it on Zillow.
Learn how to do itSell it yourself
Take full control of how buyers see your home on Zillow by listing For Sale by Owner (FSBO).
List your homeWhat's special
Sparkling poolFruit treesDual-facing fireplaceLarge granite islandMaster bedroom retreatRaised garden boxesCooktop with pot filler
Zillow last checked:
Listing updated:
Listed by:
Denise Kashyap DRE #02036142 510-371-1383,
Realty One Group Amr
Bought with:
Michael Gordon, DRE #00512614
Sterling Investment & Financial Services
Source: Bay East AOR,MLS#: 41108892
Facts & features
Interior
Bedrooms & bathrooms
- Bedrooms: 4
- Bathrooms: 3
- Full bathrooms: 3
Rooms
- Room types: 1 Bath, Main Entry, Dining Room, Family Room, Office, Utility Room, Dining Area, Eat-In Kitchen, Kitchen, Laundry, Living Room, Primary Bathroom, Primary Bedroom
Kitchen
- Features: Counter - Solid Surface, Dishwasher, Eat-in Kitchen, Disposal, Gas Range/Cooktop, Ice Maker Hookup, Kitchen Island, Microwave, Oven Built-in, Refrigerator, Trash Compactor, Updated Kitchen
Heating
- MultiUnits, Central
Cooling
- Ceiling Fan(s), Central Air, Multi Units
Appliances
- Included: Dishwasher, Gas Range, Plumbed For Ice Maker, Microwave, Oven, Refrigerator, Trash Compactor
- Laundry: Cabinets, Inside, Common Area
Features
- Counter - Solid Surface, Updated Kitchen
- Flooring: Tile, Carpet, Wood
- Number of fireplaces: 2
- Fireplace features: Family Room, Gas, Master Bedroom
Interior area
- Total structure area: 3,044
- Total interior livable area: 3,044 sqft
Property
Parking
- Total spaces: 3
- Parking features: Attached, Garage Faces Front, Garage Door Opener
- Garage spaces: 3
Features
- Levels: Two
- Stories: 2
- Patio & porch: Patio
- Exterior features: Garden/Play, Private Entrance
- Has private pool: Yes
- Pool features: Gunite, In Ground, On Lot, Outdoor Pool
- Fencing: Fenced
Lot
- Size: 10,337 Square Feet
- Features: Cul-De-Sac, Street Light(s), Sprinklers In Rear, Back Yard, Front Yard, Landscape Back
Details
- Additional structures: Shed(s)
- Parcel number: 477141026000
- Special conditions: Standard
- Other equipment: Irrigation Equipment
Construction
Type & style
- Home type: SingleFamily
- Architectural style: Contemporary
- Property subtype: Residential, Single Family Residence
Materials
- Stucco, Wood, Frame
- Roof: Tile
Condition
- Existing
- New construction: No
- Year built: 1996
Utilities & green energy
- Electric: No Solar, 220 Volts in Laundry
- Utilities for property: Internet Available
Community & HOA
Community
- Security: Carbon Monoxide Detector(s), Security Gate, Smoke Detector(s)
- Subdivision: Other
HOA
- Has HOA: Yes
- Amenities included: See Remarks
- Services included: Common Area Maint, Street
- HOA fee: $205 monthly
- HOA name: NOT LISTED
- HOA phone: 916-740-2462
Location
- Region: Roseville
Financial & listing details
- Price per square foot: $279/sqft
- Tax assessed value: $649,896
- Annual tax amount: $6,991
- Price range: $850K - $850K
- Date on market: 9/4/2025
- Listing agreement: Excl Right
- Listing terms: Submit
- Electric utility on property: Yes
Price history
| Date | Event | Price |
|---|---|---|
| 11/21/2025 | Sold | $850,000-5.5%$279/sqft |
Source:  Bay East AOR #41108892 Report a problem Bay East AOR #41108892 Report a problem | ||
| 10/11/2025 | Pending sale | $899,000$295/sqft |
Source: Bay East AOR #41108892 Report a problem | ||
| 9/3/2025 | Listed for sale | $899,000+63.8%$295/sqft |
Source: Bay East AOR #41108892 Report a problem | ||
| 6/1/2016 | Sold | $549,000+119.6%$180/sqft |
Source: MetroList Services of CA #16018909 Report a problem | ||
| 6/27/1996 | Sold | $250,000$82/sqft |
Source: Public Record Report a problem | ||
Public tax history
| Year | Property taxes | Tax assessment |
|---|---|---|
| 2025 | $6,991 +1.4% | $649,896 +2% |
| 2024 | $6,898 +1% | $637,154 +2% |
| 2023 | $6,826 -0.2% | $624,662 +2% |
| 2022 | $6,841 -0.6% | $612,414 +2% |
| 2021 | $6,882 +0.7% | $600,407 +1% |
| 2020 | $6,833 | $594,252 +2% |
| 2019 | $6,833 -0.8% | $582,601 +2% |
| 2018 | $6,886 +1.3% | $571,179 +2% |
| 2017 | $6,797 +50% | $559,980 +52.5% |
| 2016 | $4,531 +1.7% | $367,188 +1.5% |
| 2015 | $4,457 +1.5% | $361,673 +2% |
| 2014 | $4,391 | $354,589 +0.5% |
| 2013 | -- | $352,988 +4.1% |
| 2012 | -- | $339,000 -0.1% |
| 2011 | -- | $339,283 +0.8% |
| 2010 | -- | $336,748 -0.2% |
| 2009 | -- | $337,548 +2% |
| 2008 | -- | $330,930 +2% |
| 2007 | -- | $324,442 +2% |
| 2006 | -- | $318,082 +2% |
| 2005 | -- | $311,846 +2% |
| 2004 | -- | $305,733 +1.9% |
| 2003 | -- | $300,131 +2% |
| 2002 | -- | $294,247 +2% |
| 2001 | -- | $288,478 +2% |
| 2000 | -- | $282,822 |
Find assessor info on the county website
Neighborhood: Pleasant Grove
Nearby homes
- $789,4004 bd3 ba2.4k sqft300 Dillon Ct, Roseville, CA 95747Off Market
- $894,5005 bd3 ba3k sqft101 Zachary Ct, Roseville, CA 95747Off Market
- $796,8004 bd3 ba2.2k sqft105 Zachary Ct, Roseville, CA 95747Off Market
- $695,1003 bd2 ba2k sqft301 Dillon Ct, Roseville, CA 95747Off Market
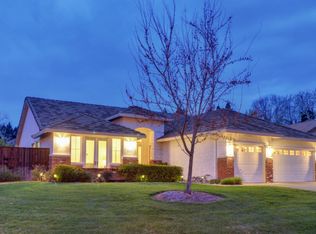
- $607,8004 bd2 ba1.7k sqft305 Dillon Ct, Roseville, CA 95747Off Market
- $818,0004 bd3 ba2.4k sqft1017 Danielle Dr, Roseville, CA 95747Off Market
- $800,9004 bd3 ba2.4k sqft1021 Danielle Dr, Roseville, CA 95747Off Market
- $795,0005 bd3 ba2.5k sqft109 Hesketh Ct, Roseville, CA 95747Sold
Nearby schools
GreatSchools rating
- 9/10Quail Glen Elementary SchoolGrades: K-5Distance: 0.8 mi
- 6/10Silverado Middle SchoolGrades: 6-8Distance: 0.7 mi
- 9/10Woodcreek High SchoolGrades: 9-12Distance: 0.6 mi
Get a cash offer in 3 minutes
Find out how much your home could sell for in as little as 3 minutes with a no-obligation cash offer.
Estimated market value
$1,006,300
Get a cash offer in 3 minutes
Find out how much your home could sell for in as little as 3 minutes with a no-obligation cash offer.
Estimated market value
$1,006,300
- California
- Placer County
- Roseville
- 95747
- Pleasant Grove
- 304 Dillon Ct
Nearby cities
Nearby neighborhoods
Nearby zip codes
Other Roseville Topics
