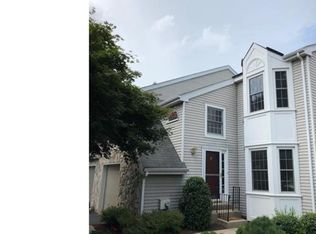
Welcome to 304 Eagle Lane, a beautifully updated end-unit townhome tucked into the sought-after Greens of Doylestown community. Backing to peaceful woods, this 3-bedroom, 2.5-bath home offers the extra privacy of an end unit with a tree-lined backdrop that's hard to find in townhome living. Step inside and you'll notice the care that's gone into this home. The brand-new kitchen renovation shines with granite countertops and stainless steel appliances, ready for everything from quick weeknight dinners to entertaining. Fresh paint, new carpet, and new flooring run throughout, giving the entire home a crisp, move-in-ready feel. Downstairs, the finished walkout basement adds valuable living space — ideal for a family room, home office, or gym — and opens right out to the private, backyard. Upstairs, the expanded deck is the perfect spot to unwind and take in the view. The big-ticket items are already handled: a new roof and replacement windows throughout mean years of worry-free ownership. Location is just as much a draw as the home itself — walk to Barn Plaza and Doylestown Point Plaza, both offering a growing lineup of restaurants and shopping options, and you're still just minutes from charming downtown Doylestown's shops, dining, and top-rated schools. End units backing to woods in the Greens of Doylestown don't come up often — schedule your showing before this one's gone.
Coming soon 10/01
$575,000
304 Eagle Ln, Doylestown, PA 18901
3beds
3,032sqft
Townhouse
Built in 1988
2,630 Square Feet Lot
$528,200 Zestimate®
$190/sqft
$175/mo HOA
What's special
- 4 days
- 400
- 30
Zillow last checked:
Listing updated:
Listed by:
Scott Irvin 215-918-1920,
RE/MAX Centre Realtors 2153438200
Source: Bright MLS,MLS#: PABU2131490
Facts & features
Interior
Bedrooms & bathrooms
- Bedrooms: 3
- Bathrooms: 3
- Full bathrooms: 2
- 1/2 bathrooms: 1
- Main level bathrooms: 1
Rooms
- Room types: Living Room, Dining Room, Primary Bedroom, Bedroom 2, Bedroom 3, Kitchen, Family Room
Primary bedroom
- Level: Upper
- Area: 360 Square Feet
- Dimensions: 18 X 20
Bedroom 2
- Level: Upper
- Area: 150 Square Feet
- Dimensions: 15 X 10
Bedroom 3
- Level: Upper
- Area: 165 Square Feet
- Dimensions: 15 X 11
Dining room
- Level: Main
- Area: 132 Square Feet
- Dimensions: 11 X 12
Family room
- Level: Main
- Area: 208 Square Feet
- Dimensions: 16 X 13
Kitchen
- Level: Main
- Area: 210 Square Feet
- Dimensions: 14 X 15
Living room
- Level: Main
- Area: 247 Square Feet
- Dimensions: 19 X 13
Heating
- Forced Air, Natural Gas
Cooling
- Central Air, Electric
Appliances
- Included: Microwave, Dishwasher, Dryer, Refrigerator, Stainless Steel Appliance(s), Washer, Gas Water Heater
- Laundry: Upper Level
Features
- Windows: Replacement
- Basement: Finished,Walk-Out Access
- Number of fireplaces: 1
Interior area
- Total structure area: 3,032
- Total interior livable area: 3,032 sqft
- Finished area above ground: 2,630
- Finished area below ground: 402
Property
Parking
- Total spaces: 1
- Parking features: Garage Faces Front, Attached
- Attached garage spaces: 1
Accessibility
- Accessibility features: None
Features
- Levels: Two
- Stories: 2
- Pool features: None
Lot
- Size: 2,630 Square Feet
Details
- Additional structures: Above Grade, Below Grade
- Parcel number: 09018025
- Zoning: R1
- Special conditions: Standard
Construction
Type & style
- Home type: Townhouse
- Architectural style: Colonial
- Property subtype: Townhouse
Materials
- Frame
- Foundation: Concrete Perimeter
Condition
- Excellent
- New construction: No
- Year built: 1988
Utilities & green energy
- Electric: 200+ Amp Service
- Sewer: Public Sewer
- Water: Public
Community & HOA
Community
- Subdivision: The Greens Of Doyl
HOA
- Has HOA: Yes
- Services included: Maintenance Grounds, Trash, Common Area Maintenance
- HOA fee: $175 monthly
- HOA name: GREENS OF DOYLESTOWN
Location
- Region: Doylestown
- Municipality: DOYLESTOWN TWP
Financial & listing details
- Price per square foot: $190/sqft
- Tax assessed value: $32,160
- Annual tax amount: $6,645
- Date on market: 10/1/2026
- Listing agreement: Exclusive Right To Sell
- Listing terms: Cash,Conventional,FHA,VA Loan
- Inclusions: Refrigerator, Washer And Dryer All In "as-is" Condition
- Ownership: Fee Simple
Estimated market value
$528,200
$486,000 - $570,000
$3,345/mo
Price history
| Date | Event | Price |
|---|---|---|
| 9/19/1988 | Sold | $182,900$60/sqft |
Source: Agent Provided Report a problem | ||
Public tax history
| Year | Property taxes | Tax assessment |
|---|---|---|
| 2026 | $6,377 +5.7% | $32,160 |
| 2025 | $6,034 +2% | $32,160 |
| 2024 | $5,915 +9% | $32,160 |
| 2023 | $5,427 +1.1% | $32,160 |
| 2022 | $5,366 +2.1% | $32,160 |
| 2021 | $5,256 +0.5% | $32,160 |
| 2020 | $5,232 +1.4% | $32,160 |
| 2018 | $5,159 +1.4% | $32,160 |
| 2017 | $5,087 | $32,160 |
| 2016 | $5,087 | $32,160 |
| 2015 | -- | $32,160 |
| 2014 | -- | $32,160 |
| 2013 | -- | $32,160 |
| 2012 | -- | $32,160 |
| 2011 | -- | $32,160 |
| 2010 | -- | $32,160 |
| 2009 | -- | $32,160 |
| 2008 | -- | $32,160 |
| 2007 | -- | $32,160 |
| 2006 | -- | $32,160 |
| 2005 | -- | $32,160 +300% |
| 2004 | -- | $8,040 |
| 2003 | -- | $8,040 |
| 2002 | -- | $8,040 |
| 2000 | -- | $8,040 |
Find assessor info on the county website
Monthly payment
Est. payment
Payment breakdown
Explore the cost of this home by adjusting the details. Changes won't be saved.Climate risks
Neighborhood: 18901
Nearby schools
Schools provided by the listing agent
- District: Central Bucks
Source: Bright MLS. This data may not be complete. We recommend contacting the local school district to confirm school assignments for this home.
Similar homes
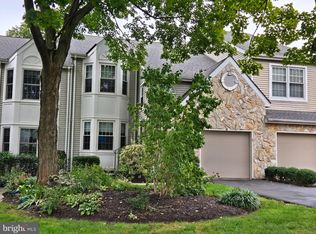
- $525,0003 bd3 ba2.3k sqft505 Eagle Ln, Doylestown, PA 18901For Sale
 MLS ID #PABU2131898, Scott Irvin, RE/MAX Centre Realtors. Bright MLS
 - $624,9004 bd3 ba2.5k sqft1567 Lower State Rd, Doylestown, PA 18901For Sale
 MLS ID #PABU2130924, Brian Wallace, Keller Williams Real Estate-Doylestown. Bright MLS
 - $699,0004 bd3 ba2k sqft980 Pebble Hill Rd, Doylestown, PA 18901For Sale
 MLS ID #PABU2131920, Thomas Kennedy, Real of Pennsylvania. Bright MLS
 - $725,0004 bd3 ba2.7k sqft307 Pine Run Rd, Doylestown, PA 18901For Sale
 MLS ID #PABU2131922, Chris Nisbet, J. Carroll Molloy Realtor, LLC. Bright MLS
 - $540,0003 bd3 ba2.2k sqft304 Holly Hill Ct, Warminster, PA 18974For SaleMLS ID #PABU2132018, Miranda Paullin, Keller Williams Real Estate - Newtown. Bright MLS
- $564,9003 bd3 ba3.1k sqft149 Tower Hill Rd, Doylestown, PA 18901For SaleMLS ID #PABU2121706, Beth Scarpello, BHHS Fox & Roach-Doylestown. Bright MLS
- $739,9003 bd2 ba1.9k sqft85 Steeplechase Dr, Doylestown, PA 18901For SaleMLS ID #PABU2131690, Don Bormes, RE/MAX Centre Realtors. Bright MLS
- $565,0005 bd3 ba1.9k sqft42 Springs Dr, Doylestown, PA 18901For SaleMLS ID #PABU2128412, Michael Fingerman, HomeSmart Realty Advisors. Bright MLS
- $619,0005 bd2 ba3k sqft73 Evergreen Dr, New Britain, PA 18901For SaleMLS ID #PABU2130472, Dana Castro, Keller Williams Real Estate-Langhorne. Bright MLS
- $500,0003 bd3 ba2k sqft27 Addison Ct Unit 2804, Doylestown, PA 18901For SaleMLS ID #PABU2128774, frank mayr, Weichert, Realtors - Cornerstone. Bright MLS
- $575,0003 bd3 ba2.4k sqft1861 Creekview Ln, Jamison, PA 18929For SaleMLS ID #PABU2128056, Jane Taylor, Weichert Realtors. Bright MLS
- $499,9003 bd4 ba3k sqft712 Wisteria Dr, Warrington, PA 18976For SaleMLS ID #PABU2130526, Kevin Madden, RE/MAX Centre Realtors. Bright MLS
- $630,0005 bd3 ba2.1k sqft1009 Log College Dr, Warminster, PA 18974For SaleMLS ID #PABU2131942, Jenna Oldroyd, Roc Hous Real Estate LLC. Bright MLS
- $674,9003 bd3 ba1.9k sqft3632 Bristol Rd, Chalfont, PA 18914For SaleMLS ID #PABU2132046, John Spognardi, RE/MAX Signature. Bright MLS
- $824,9004 bd3 ba3.2k sqft1438 Bentley Dr, Warrington, PA 18976For SaleMLS ID #PABU2131552, Jeff Bongarzone, RE/MAX Centre Realtors. Bright MLS
- $575,0004 bd3 ba2.3k sqft3050 Dorchester St E #86, Furlong, PA 18925For SaleMLS ID #PABU2128252, Deana Corrigan, Compass RE. Bright MLS
- $620,0003 bd4 ba2.7k sqft3203 Whisper Ln #128, Furlong, PA 18925For SaleMLS ID #PABU2127944, Frank Purits, Premier Realty One, Inc.. Bright MLS
- $599,9003 bd3 ba2.8k sqftLOT 14 Kennedy Way, Warminster, PA 18974New ConstructionMLS ID #PABU2129486, John Menno, BHHS Fox & Roach -Yardley/Newtown. Bright MLS
- $579,9994 bd4 ba2.6k sqft2313 Macis Cir, Warrington, PA 18976For SaleMLS ID #PABU2121092, Akobir Jabborov, Skyline Realtors, LLC. Bright MLS
