Skip main navigation
Off market
  • $572,700

    403 Eagle Ln, Doylestown, PA 18901

    3beds
    2,345sqft
    Townhouse
    Built in 1988
    5,227 Square Feet Lot
    $572,700 Zestimate®
    $244/sqft
    $3,253 Estimated rent

    Home value

    $572,700

    $544,000 - $601,000

    $3,253/mo

    Zestimate® history
    Loading
    Loading...

    Owner options

    List your home for rent

    $3,253/mo

    Rent Zestimate®

    Find your next renter with Zillow Rental Manager. Plus, with online applications, you can quickly screen prospective tenants – for free.

    Learn more

    $3,253/mo

    Rent Zestimate®

    Refinance and save

    $3,635/mo

    Est. payment

    Refinancing to a lower rate could help reduce your monthly payments and save thousands over the life of the loan.

    See today's rates

    $3,635/mo

    Est. payment

    Explore your selling options

    Work with a Zillow partner agent

    Leverage their expertise and Zillow's premium Showcase listings to get your home seen by more buyers.

    Get started

    List with your own agent

    Get your home in front of millions of buyers by listing it on Zillow.

    Learn how to do it

    Sell it yourself

    Take full control of how buyers see your home on Zillow by listing For Sale by Owner (FSBO).

    List your home

    What's special

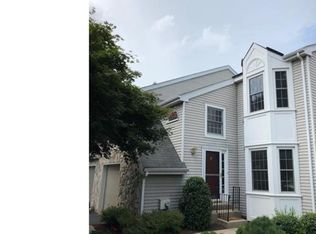
    This gorgeous home is located in the highly sought after community of The Greens of Doylestown. Charming curb appeal greets when you pull up and a stunning back yard setting, with views of the established woods and Neshaminy Creek, combine to make this one of the best locations in the neighborhood. Well maintained and updated during ownership, this home has a new roof that was just installed and all the windows have been replaced during ownership. The main level has an open feel and you will find tasteful fixtures and extensive millwork throughout. A foyer entrance invites you in and leads into the living room, with light and bright bump out with triple windows to brighten the area and the open staircase leading to the second level.. The living room opens to the dining room, which allows for many layout options for you to create that ideal space for those special meals. Show off your culinary skills in this pleasing kitchen that features stylish Corian counters and ample cabinets. A separate breakfast room offers a relaxing place to enjoy those everyday meals and a slider leads out to the elevated deck where you can relax and view the Neshaminy creek and watch the natural wildlife. The cozy family room is located just off the breakfast room and features the a fireplace to help warm the home during the cold winter evenings. Completing the main level is a half bath with tasteful fixtures, access to washer and dryer. Upstairs you will find the spacious master bedroom with two walk-in closet and full master bath with shower, soaking tub and linen closet. There are two additional bedrooms, each with ample closet space and ceiling fans. There is a full hall bath with linen closet that services these two bedrooms. The daylight, walkout basement provides an impressive amount of additional living space and is tastefully finished into a second family room, separate office or study, game room, and storage room with a water closet and set tub. Here you will find a slider leading to a lower level patio that opens to the community maintained rear yard. Just minutes to the heart of Doylestown borough, local shops, dining and major travel roads.

    This property is off market, which means it's not currently listed for sale or rent on Zillow. This may be different from what's available on other websites or public sources.

    Facts & features

    Interior

    Bedrooms & bathrooms
    • Bedrooms: 3
    • Bathrooms: 3
    • Full bathrooms: 2
    • 1/2 bathrooms: 1
    Heating
    • Forced air, Gas
    Cooling
    • Central
    Appliances
    • Included: Dishwasher, Range / Oven
    Features
    • Has fireplace: Yes
    • Fireplace features: wood stove
    Interior area
    • Total interior livable area: 2,345 sqft

    Property

    Parking
    • Parking features: Garage - Attached
    Features
    • Exterior features: Wood
    Lot
    • Size: 5,227 sqft
    Details
    • Parcel number: 09020103

    Construction

    Type & style
    • Home type: Townhouse
    Materials
    • Frame
    Condition
    • Year built: 1988

    Community & neighborhood

    Location
    • Region: Doylestown

    Other

    Other facts
    • central_air_desc: Central A/C
    • roof_types: Unknown
    • architectural_style: New Traditional
    • grade_school: BRIDGE VALLEY
    • taxes_annual: 5345
    • appliances: Dishwasher,Oven - Self-Cleaning,Range - Built In
    • original_listhub_key: 3yd-TRENDPA-1005701658

    Price history

    DateEventPrice
    12/18/2018Sold$355,000-1.3%$151/sqft
    Source: Public Record Report a problem
    9/20/2018Listed for sale$359,500+3.3%$153/sqft
    Source: KW Real Estate-Doylestown #1005701658 Report a problem
    1/27/2005Sold$347,900+3.1%$148/sqft
    Source: Public Record Report a problem
    9/30/2004Sold$337,500+112.3%$144/sqft
    Source: Public Record Report a problem
    8/12/1996Sold$159,000$68/sqft
    Source: Public Record Report a problem

    Public tax history

    YearProperty taxesTax assessment
    2025$6,252 +2%$33,320
    2024$6,128 +9%$33,320
    2023$5,622 +1.1%$33,320
    2022$5,560 +2.1%$33,320
    2021$5,445 +0.5%$33,320
    2020$5,420 +1.4%$33,320
    2018$5,345 $33,320
    2017-- $33,320
    2016-- $33,320
    2015-- $33,320
    2014-- $33,320
    2013-- $33,320
    2012-- $33,320
    2011-- $33,320
    2010-- $33,320
    2009-- $33,320
    2008-- $33,320
    2007-- $33,320
    2006-- $33,320
    2005-- $33,320 +300%
    2004-- $8,330
    2003-- $8,330
    2002-- $8,330
    2000-- $8,330

    Find assessor info on the county website

    Neighborhood: 18901

    Nearby schools

    GreatSchools rating
    Schools provided by the listing agent
    • Elementary: BRIDGE VALLEY
    • Middle: LENAPE
    • High: CENTRAL BUCKS HIGH SCHOOL WEST
    • District: Central Bucks

    Source: The MLS. This data may not be complete. We recommend contacting the local school district to confirm school assignments for this home.

    Get a cash offer in 3 minutes
    Find out how much your home could sell for in as little as 3 minutes with a no-obligation cash offer.
    Estimated market value
    $572,700
    Get a cash offer in 3 minutes
    Find out how much your home could sell for in as little as 3 minutes with a no-obligation cash offer.
    Estimated market value
    $572,700