Skip main navigation
Off market
  • $651,100

    304 Ellenwood Dr, Middletown, DE 19709

    4beds
    3,800sqft
    SingleFamily
    Built in 2006
    0.27 Acres Lot
    $651,100 Zestimate®
    $171/sqft
    $3,720 Estimated rent

    Home value

    $651,100

    $619,000 - $690,000

    $3,720/mo

    Zestimate® history
    Loading
    Loading...

    Owner options

    List your home for rent

    $3,720/mo

    Rent Zestimate®

    Find your next renter with Zillow Rental Manager. Plus, with online applications, you can quickly screen prospective tenants – for free.

    Learn more

    $3,720/mo

    Rent Zestimate®

    Refinance and save

    $4,012/mo

    Est. payment

    Refinancing to a lower rate could help reduce your monthly payments and save thousands over the life of the loan.

    See today's rates

    $4,012/mo

    Est. payment

    Explore your selling options

    Work with a Zillow partner agent

    Leverage their expertise and Zillow's premium Showcase listings to get your home seen by more buyers.

    Get started

    List with your own agent

    Get your home in front of millions of buyers by listing it on Zillow.

    Learn how to do it

    Sell it yourself

    Take full control of how buyers see your home on Zillow by listing For Sale by Owner (FSBO).

    List your home

    What's special

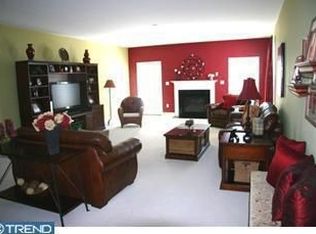
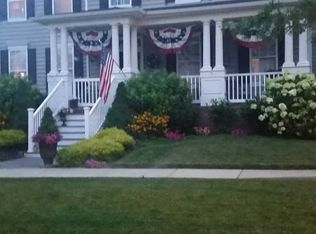
    R-11405 Welcome to Parkside! The homeowners have transformed the house by installing hardwood floors covering the entire first floor, adding granite countertops and stainless-steel appliances in the kitchen, and updating the paint throughout. With its size, location, and features, you will not find a more ideal lot in Parkside under $500,000! 3,800 square feet, four spacious bedrooms, two and a half baths, first-floor study with French doors, breakfast nook and eat-in kitchen provide plenty of room for family, friends, and entertaining. Master bedroom suite is a luxurious retreat, featuring a sitting room, two walk-in closets, and en-suite bathroom with shower, tub, and two vanities. Original upgrades include: 11-foot extensions to the family room and master bedroom, 9-foot ceilings on first and second floors, recessed lighting, holiday lighting package, additional windows, turned garage, gas fireplace in family room, security system, dual-zone HVAC for efficiency, Plantation shutters, Hunter Douglas top-down/bottom up shades throughout the house, Pottery Barn light fixtures in dining and kitchen, and custom mason-created slate patio. Walk only one block to all lifestyle amenities, including clubhouse, fitness center, pool, tennis courts, and playground. Professionally landscaped yard with mature flowering trees and shrubs, irrigation system, landscape lighting, and a maintenance-free aluminum fence enclosing the roomy backyard. Why wait for new construction? This home will be available immediately!

    This property is not currently displayed as for sale or rent on Zillow. This may be different from what's on other websites or public sources.

    Facts & features

    Interior

    Bedrooms & bathrooms
    • Bedrooms: 4
    • Bathrooms: 3
    • Full bathrooms: 2
    • 1/2 bathrooms: 1
    Heating
    • Forced air, Gas
    Cooling
    • Central
    Appliances
    • Included: Dishwasher, Microwave
    Features
    • Kitchen Island, Walk-In Closet(s), Dining Area, Eat-in Kitchen, Sprinkler System, Formal/Separate Dining Room, Master Bath(s), Breakfast Area, Upgraded Countertops
    • Flooring: Carpet, Hardwood
    • Basement: Partially finished
    • Has fireplace: Yes
    Interior area
    • Total interior livable area: 3,800 sqft
    • Finished area below ground: 0

    Property

    Parking
    • Total spaces: 2
    • Parking features: Garage - Attached
    Features
    • Exterior features: Vinyl
    • Pool features: In Ground, Community, Fenced
    Lot
    • Size: 0.27 Acres
    Details
    • Parcel number: 2306400139
    • Special conditions: Standard

    Construction

    Type & style
    • Home type: SingleFamily
    • Architectural style: Colonial
    Materials
    • Foundation: Crawl/Raised
    • Roof: Other
    Condition
    • Year built: 2006

    Community & HOA

    HOA
    • Has HOA: Yes
    • HOA fee: $70 monthly
    Location
    • Region: Middletown

    Financial & listing details

    • Price per square foot: $171/sqft
    • Tax assessed value: $769,000

    Price history

    DateEventPrice
    6/1/2020Sold$462,000-2.7%$122/sqft
    Source: Public Record Report a problem
    4/19/2020Pending sale$474,900$125/sqft
    Source: RE/MAX Horizons Inc #DENC497648 Report a problem
    4/1/2020Listed for sale$474,900+0.2%$125/sqft
    Source: RE/MAX Horizons Inc #DENC497648 Report a problem
    10/21/2018Listing removed$474,000$125/sqft
    Source: Long and Foster Real Estate #7204653 Report a problem
    9/16/2018Price change$474,000-0.2%$125/sqft
    Source: Long and Foster Real Estate #7204653 Report a problem
    9/11/2018Price change$474,900-1%$125/sqft
    Source: Long and Foster Real Estate #7204653 Report a problem
    7/26/2018Price change$479,900-2%$126/sqft
    Source: Long and Foster Real Estate #7204653 Report a problem
    4/29/2018Listed for sale$489,900+11.4%$129/sqft
    Source: Long & Foster - Greenville #1000449656 Report a problem
    6/5/2014Listing removed$2,500$1/sqft
    Source: Owner Report a problem
    5/15/2014Listed for rent$2,500+4.2%$1/sqft
    Source: Owner Report a problem
    12/24/2013Listing removed$2,400$1/sqft
    Source: Owner Report a problem
    10/26/2013Listed for rent$2,400$1/sqft
    Source: Owner Report a problem
    4/5/2013Listing removed$2,400$1/sqft
    Source: Owner Report a problem
    2/5/2013Listed for rent$2,400$1/sqft
    Source: Owner Report a problem
    6/12/2010Listing removed$439,900$116/sqft
    Source: Greenville Center #5686307 Report a problem
    5/11/2010Price change$439,900-2.2%$116/sqft
    Source: Patterson-Schwartz Real Estate #5686307 Report a problem
    4/8/2010Listed for sale$449,900-18.2%$118/sqft
    Source: Patterson-Schwartz Real Estate #5686307 Report a problem
    4/18/2009Listing removed$549,900$145/sqft
    Source: Patterson Schwartz #5505176 Report a problem
    3/29/2009Listed for sale$549,900+24.5%$145/sqft
    Source: Patterson Schwartz #5505176 Report a problem
    5/3/2006Sold$441,565$116/sqft
    Source: Public Record Report a problem

    Public tax history

    YearProperty taxesTax assessment
    2025-- $769,000 +465.4%
    2024$5,010 +19.6%$136,000
    2023$4,188 +0.2%$136,000
    2022$4,182 +2.2%$136,000
    2021$4,090 +1.2%$136,000
    2020$4,042 +7.9%$136,000
    2019$3,745 +8.5%$136,000
    2017$3,451 -1.6%$136,000
    2016$3,508 $136,000
    2015$3,508 +3%$136,000
    2014$3,406 $136,000
    2013-- $136,000
    2012-- $136,000
    2011-- $136,000
    2010-- $136,000
    2009-- $136,000
    2008-- $136,000
    2007-- $136,000
    2006-- $136,000 +1481.4%
    2005-- $8,600
    2004-- $8,600 +11.7%
    2003-- $7,700
    Find assessor info on the county website

    Neighborhood: 19709

    Nearby schools

    GreatSchools rating
    Schools provided by the listing agent
    • Elementary: SILVER LAKE
    • Middle: REDDING
    • High: APPOQUINIMINK
    • District: APPOQUINIMINK

    Source: The MLS. This data may not be complete. We recommend contacting the local school district to confirm school assignments for this home.

    Get a cash offer in 3 minutes
    Find out how much your home could sell for in as little as 3 minutes with a no-obligation cash offer.
    Estimated market value
    $651,100
    Get a cash offer in 3 minutes
    Find out how much your home could sell for in as little as 3 minutes with a no-obligation cash offer.
    Estimated market value
    $651,100