Listed by Pete Jensen, KWBH, 605-484-6713. Welcome home to 304 Enchanted Pines Dr- a quality built, Melhaff Construction townhome that offers easy 1-level living with the bonus of a fully finished basement! *Located in a highly desirable and accessible location, this home has smart updates inside and out *Offering a straight sightline from front to back of the home, the uninterrupted main level layout is designed for today's lifestyle *The home centers around a comfortable living room with vaulted ceilings, a large picture window to the back yard and corner gas fireplace for style and warmth *A window cutout to the kitchen shows off the home's upgraded cabinetry with crown molding and soft close features, black and stainless steel appliances and solid surface countertops *Enjoy the convenient breakfast bar seating plus formal dining area for meals *Main floor master suite with a spacious bedroom with trayed ceilings, an ensuite 4 piece bathroom with jetted tub and walk in shower and a walk-in closet *1 additional bedroom and full bathroom on this level *Basement level has an oversized family room with egress window, 1 bedroom, 1 full bathroom and a utilty room that opens to the crawl space for impressive storage *Outside has a fully finished 2-car garage *Relax on the partially covered, maintenance free back deck that overlooks the green space behind *Beautiful landscaping and curb a yard accents throughout. Located minutes from major medical facilities- call today!
Sold for $525,000
$525,000
304 Enchanted Pines Dr, Rapid City, SD 57701
3beds
2,840sqft
Townhouse
Built in 2008
7,840 Square Feet Lot
$521,000 Zestimate®
$185/sqft
$2,785 Estimated rent
Home value
$521,000
$490,000 - $552,000
$2,785/mo
Zestimate® history
Owner options
List your home for rent
$2,785/mo
Rent Zestimate®
Find your next renter with Zillow Rental Manager. Plus, with online applications, you can quickly screen prospective tenants – for free.
$2,785/mo
Rent Zestimate®
Refinance and save
$2,661/mo
Est. payment
Refinancing to a lower rate could help reduce your monthly payments and save thousands over the life of the loan.
$2,661/mo
Est. payment
Explore your selling options
Work with a Zillow partner agent
Leverage their expertise and Zillow's premium Showcase listings to get your home seen by more buyers.
Get startedList with your own agent
Get your home in front of millions of buyers by listing it on Zillow.
Learn how to do itSell it yourself
Take full control of how buyers see your home on Zillow by listing For Sale by Owner (FSBO).
List your homeWhat's special
Corner gas fireplaceFormal dining areaBreakfast bar seatingJetted tubVaulted ceilingsUpgraded cabinetryBeautiful landscaping
Zillow last checked:
Listing updated:
Listed by:
Pete Jensen,
Keller Williams Realty Black Hills SP
Bought with:
Jennifer Brue
Keller Williams Realty Black Hills RC
Source: Mount Rushmore Area AOR,MLS#: 84447
Facts & features
Interior
Bedrooms & bathrooms
- Bedrooms: 3
- Bathrooms: 3
- Full bathrooms: 3
- Main level bathrooms: 2
- Main level bedrooms: 2
Primary bedroom
- Description: WALK IN CLOSET
- Level: Main
- Area: 195
- Dimensions: 15 x 13
Bedroom 2
- Level: Main
- Area: 156
- Dimensions: 12 x 13
Bedroom 3
- Level: Basement
- Area: 143
- Dimensions: 11 x 13
Dining room
- Level: Main
- Area: 156
- Dimensions: 13 x 12
Kitchen
- Level: Main
- Dimensions: 11 x 13
Living room
- Level: Main
- Area: 304
- Dimensions: 16 x 19
Heating
- Natural Gas, Forced Air
Cooling
- Refrig. C/Air
Appliances
- Included: Dishwasher, Disposal, Refrigerator, Electric Range Oven, Microwave, Washer, Dryer
- Laundry: Main Level
Features
- Vaulted Ceiling(s), Walk-In Closet(s)
- Flooring: Carpet
- Basement: Partial,Crawl Space,Finished
- Number of fireplaces: 1
- Fireplace features: One, Gas Log, Living Room
Interior area
- Total structure area: 2,840
- Total interior livable area: 2,840 sqft
Property
Parking
- Total spaces: 2
- Parking features: Two Car, Attached
- Attached garage spaces: 2
Features
- Patio & porch: Covered Deck, Covered Stoop
- Exterior features: Sprinkler System
Lot
- Size: 7,840 Square Feet
- Features: Lawn, Rock, Trees
Details
- Parcel number: 3724129006
Construction
Type & style
- Home type: Townhouse
- Architectural style: Ranch
- Property subtype: Townhouse
Materials
- Frame
- Foundation: Poured Concrete Fd.
- Roof: Composition
Condition
- Year built: 2008
Community & HOA
Community
- Subdivision: PLM Subdivision
HOA
- Services included: Maintenance Grounds, Snow Removal
Location
- Region: Rapid City
Financial & listing details
- Price per square foot: $185/sqft
- Tax assessed value: $538,100
- Annual tax amount: $5,915
- Date on market: 5/15/2025
- Listing terms: Cash,New Loan,FHA,VA Loan
- Road surface type: Paved
Price history
| Date | Event | Price |
|---|---|---|
| 11/14/2025 | Sold | $525,000-6.2%$185/sqft |
Source:  Mount Rushmore Area AOR #84447 Report a problem Mount Rushmore Area AOR #84447 Report a problem | ||
| 9/19/2025 | Contingent | $559,900$197/sqft |
Source: Mount Rushmore Area AOR #84447 Report a problem | ||
| 6/30/2025 | Price change | $559,900-1.8%$197/sqft |
Source: Mount Rushmore Area AOR #84447 Report a problem | ||
| 5/15/2025 | Listed for sale | $570,000$201/sqft |
Source: Mount Rushmore Area AOR #84447 Report a problem | ||
| 5/14/2025 | Listing removed | $570,000$201/sqft |
Source: Mount Rushmore Area AOR #82912 Report a problem | ||
| 3/20/2025 | Price change | $570,000-1.7%$201/sqft |
Source: Mount Rushmore Area AOR #82912 Report a problem | ||
| 1/24/2025 | Listed for sale | $579,900$204/sqft |
Source: Mount Rushmore Area AOR #82912 Report a problem | ||
Public tax history
| Year | Property taxes | Tax assessment |
|---|---|---|
| 2025 | $5,915 -4% | $538,100 +0.8% |
| 2024 | $6,162 +12.9% | $533,700 -1.8% |
| 2023 | $5,458 +11.3% | $543,400 +22.2% |
| 2022 | $4,903 | $444,700 +22.9% |
| 2021 | -- | $361,700 -3% |
| 2020 | $5,219 +3.7% | $373,000 +4.5% |
| 2019 | $5,032 +1.1% | $356,800 +1.4% |
| 2018 | $4,977 +6.2% | $351,800 +3.6% |
| 2017 | $4,685 | $339,500 +1.6% |
| 2016 | $4,685 -1.9% | $334,000 +3.7% |
| 2015 | $4,778 | $322,200 +1.6% |
| 2014 | $4,778 | $317,100 +11% |
| 2012 | -- | $285,700 |
Find assessor info on the county website
Neighborhood: 57701
Nearby homes
- $577,9004 bd3 ba2.9k sqft302 Enchanted Pines Dr, Rapid City, SD 57701Off Market
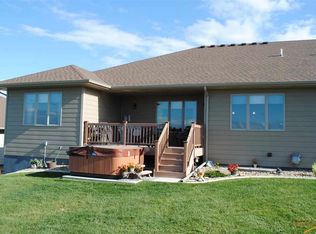
- $398,9002 bd-- ba1.3k sqft314 Enchanted Pines Dr, Rapid City, SD 57701Off Market

- $491,4002 bd2 ba2.8k sqft210 Enchanted Pines Dr, Rapid City, SD 57701Off Market
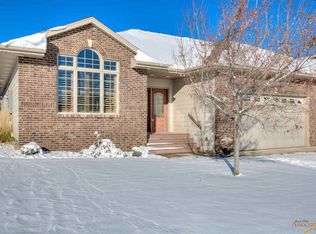
- $404,1002 bd2 ba1.3k sqft316 Enchanted Pines Dr, Rapid City, SD 57701Off Market
- $409,1003 bd2 ba1.5k sqft303 Enchanted Pines Dr, Rapid City, SD 57701Off Market
- $555,3004 bd3 ba1.7k sqft4655 Cambria Cir, Rapid City, SD 57701Off Market
- $525,0005 bd3 ba3k sqft301 Enchanted Pines Dr, Rapid City, SD 57701For Sale
- $460,6002 bd2 ba1.7k sqft208 Enchanted Pines Dr, Rapid City, SD 57701Off Market
Nearby schools
GreatSchools rating
- 5/10Woodrow Wilson Elementary - 17Grades: K-5Distance: 2.4 mi
- 3/10South Middle School - 36Grades: 6-8Distance: 1.9 mi
- 2/10Central High School - 41Grades: 9-12Distance: 3.6 mi


Get pre-qualified for a loan
At Zillow Home Loans, we can pre-qualify you in as little as 5 minutes with no impact to your credit score.An equal housing lender. NMLS #10287.
- South Dakota
- Pennington County
- Rapid City
- 57701
- 304 Enchanted Pines Dr
Nearby cities
Nearby neighborhoods
Nearby zip codes
Other Rapid City Topics
