Skip main navigation
Closed
  • $736,000

    304 Forbes Ct, Lake Wylie, SC 29710

    3beds
    2,578sqft
    Single Family Residence
    Built in 2000
    1.27 Acres Lot
    $720,700 Zestimate®
    $285/sqft
    $3,087 Estimated rent

    Home value

    $720,700

    Estimated sales range

    Not available

    $3,087/mo

    Zestimate® history
    Loading
    Loading...

    Owner options

    List your home for rent

    $3,087/mo

    Rent Zestimate®

    Find your next renter with Zillow Rental Manager. Plus, with online applications, you can quickly screen prospective tenants – for free.

    Learn more

    $3,087/mo

    Rent Zestimate®

    Refinance and save

    $4,245/mo

    Est. payment

    Refinancing to a lower rate could help reduce your monthly payments and save thousands over the life of the loan.

    See today's rates

    $4,245/mo

    Est. payment

    Explore your selling options

    Work with a Zillow partner agent

    Leverage their expertise and Zillow's premium Showcase listings to get your home seen by more buyers.

    Get started

    List with your own agent

    Get your home in front of millions of buyers by listing it on Zillow.

    Learn how to do it

    Sell it yourself

    Take full control of how buyers see your home on Zillow by listing For Sale by Owner (FSBO).

    List your home

    What's special

    Fantastic poolVentless gas log fireplaceFront porchPatio spaceLarge garageNew granite countertopsGreat room
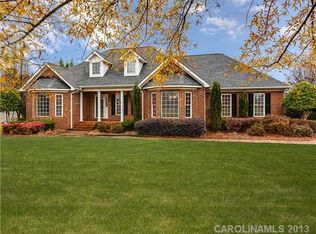
    HERE IT IS. Beautiful Ranch w/large Bonus Room over Garage on well maintained, level, 1.27 acre culdesac lot. Home is in move in condition. Exterior space includes front porch, fenced back yard, fantastic pool, & an 8 person hot tub installed March 2024. Deck and tons of patio space w/privacy. Ext trim lighting on entire home can be operated by phone app. Hardwired camera system. Inside the Home you will find an open foyer, Great Room w/ventless gas log fireplace, large dining/flex room, Kitchen w/new granite countertops & large deep sink, and breakfast area. Split BR plan & open living space. Sunroom great for relaxing. Screened Proch & deck extended in May 2024 overlook the Pool & spacious back yard. Crawl Space fully encapsulated w/ de-humidifier. Full water filtration system for incoming well water. 24kw Generac Generator that runs on natural gas. Interior walls all recently painted. Large Garage offers plenty of extra storage space. Walk in attic area from the bonus room.

    Zillow last checked:

    Listing updated:

    Listed by:

    Jeffrey Barkley jbark58853@aol.com,

    ERA Live Moore

    Bought with:

    Tony Karak

    Better Homes and Garden Real Estate Paracle

    Source: Canopy MLS as distributed by MLS GRID,MLS#: 4215478MLS Logo

    Facts & features

    Interior

    Bedrooms & bathrooms
    • Bedrooms: 3
    • Bathrooms: 3
    • Full bathrooms: 2
    • 1/2 bathrooms: 1
    • Main level bedrooms: 3
    Primary bedroom
    • Level: Main
    Bedroom s
    • Level: Main
    Bedroom s
    • Level: Main
    Bathroom full
    • Level: Main
    Bathroom full
    • Level: Main
    Bathroom half
    • Level: Main
    Bonus room
    • Features: Attic Walk In
    • Level: Upper
    Breakfast
    • Level: Main
    Dining room
    • Level: Main
    Great room
    • Level: Main
    Kitchen
    • Level: Main
    Laundry
    • Level: Main
    Sunroom
    • Level: Main
    Heating
    • Forced Air, Heat Pump, Natural Gas
    Cooling
    • Central Air
    Appliances
    • Included: Dishwasher, Electric Oven, Electric Range, Microwave, Plumbed For Ice Maker, Refrigerator
    • Laundry: Laundry Room
    Features
    • Soaking Tub, Open Floorplan, Walk-In Closet(s), Whirlpool
    • Flooring: Carpet, Linoleum, Tile, Wood
    • Has basement: No
    • Attic: Walk-In
    • Fireplace features: Gas Log, Gas Vented, Great Room
    Interior area
    • Total structure area: 2,578
    • Total interior livable area: 2,578 sqft
    • Finished area above ground: 2,578
    • Finished area below ground: 0

    Property

    Parking
    • Total spaces: 2
    • Parking features: Attached Garage, Garage Door Opener, Garage Faces Side, Keypad Entry, Garage on Main Level
    • Attached garage spaces: 2
    • Details: Parking space outside garage. Garage has shelving and additional storage space
    Features
    • Levels: One and One Half
    • Stories: 1.5
    • Patio & porch: Deck, Front Porch, Rear Porch, Screened
    • Pool features: Heated, In Ground
    • Has spa: Yes
    • Spa features: Heated
    • Fencing: Back Yard
    Lot
    • Size: 1.27 Acres
    • Dimensions: 328 x 100 x 311 x 234 x 60
    • Features: Cul-De-Sac, Green Area, Open Lot, Private, Wooded
    Details
    • Parcel number: 5660000250
    • Zoning: RC-I
    • Special conditions: Relocation
    • Other equipment: Generator
    • Horse amenities: None

    Construction

    Type & style
    • Home type: SingleFamily
    • Architectural style: Transitional
    • Property subtype: Single Family Residence
    Materials
    • Brick Full, Vinyl
    • Foundation: Crawl Space
    • Roof: Shingle
    Condition
    • New construction: No
    • Year built: 2000

    Utilities & green energy

    • Sewer: Septic Installed
    • Water: Well

    Community & HOA

    Community
    • Security: Smoke Detector(s)
    • Subdivision: Patriots Crossing
    Location
    • Region: Lake Wylie

    Financial & listing details

    • Price per square foot: $285/sqft
    • Tax assessed value: $539,534
    • Annual tax amount: $3,385
    • Date on market: 1/28/2025
    • Cumulative days on market: 6 days
    • Listing terms: Cash,Conventional,FHA,VA Loan,Relocation Property
    • Road surface type: Concrete, Paved

    Price history

    DateEventPrice
    3/10/2025Sold$736,000+5.2%$285/sqft
    Source: Canopy MLS as distributed by MLS GRID #4215478 Report a problem
    2/3/2025Pending sale$699,900$271/sqft
    Source: Canopy MLS as distributed by MLS GRID #4215478 Report a problem
    1/28/2025Listed for sale$699,900+23.9%$271/sqft
    Source: Canopy MLS as distributed by MLS GRID #4215478 Report a problem
    5/31/2023Sold$565,000+13%$219/sqft
    Source: Canopy MLS as distributed by MLS GRID #4023574 Report a problem
    5/1/2023Pending sale$499,900$194/sqft
    Source: Canopy MLS as distributed by MLS GRID #CAR4023574 Report a problem
    4/28/2023Listed for sale$499,900+46.6%$194/sqft
    Source: Canopy MLS as distributed by MLS GRID #CAR4023574 Report a problem
    7/11/2018Sold$341,000+1.8%$132/sqft
    Source: Public Record Report a problem
    6/12/2018Pending sale$335,000$130/sqft
    Source: Keller Williams Realty Fort Mill #3391737 Report a problem
    6/8/2018Price change$335,000+3.1%$130/sqft
    Source: Keller Williams Realty Fort Mill #3391737 Report a problem
    5/22/2018Pending sale$325,000$126/sqft
    Source: Keller Williams Realty Fort Mill #3391737 Report a problem
    5/18/2018Listed for sale$325,000+32.7%$126/sqft
    Source: Keller Williams Realty Fort Mill #3391737 Report a problem
    11/16/2012Sold$245,000$95/sqft
    Source: Canopy MLS as distributed by MLS GRID #2091194 Report a problem
    10/11/2012Pending sale$245,000$95/sqft
    Source: Allen Tate Company #2091194 Report a problem
    10/6/2012Price change$245,000-2%$95/sqft
    Source: Allen Tate Company #2091194 Report a problem
    8/25/2012Pending sale$249,900$97/sqft
    Source: Allen Tate Company #2091194 Report a problem
    6/16/2012Listed for sale$249,900-10.8%$97/sqft
    Source: Allen Tate Company #2091194 Report a problem
    2/15/2005Sold$280,000+9.8%$109/sqft
    Source: Public Record Report a problem
    4/3/2001Sold$255,000+827.3%$99/sqft
    Source: Public Record Report a problem
    7/17/2000Sold$27,500$11/sqft
    Source: Public Record Report a problem

    Public tax history

    YearProperty taxesTax assessment
    2025$3,385 +11%$24,728 +14.6%
    2024$3,049 +70.4%$21,581 +74.7%
    2023$1,790 +21.4%$12,353
    2022$1,475 +452.7%$12,353
    2021$267 $12,353 0%
    2020-- $12,357 -5.8%
    2019-- $13,120
    2018-- $13,120 +39.9%
    2017$1,081 $9,380
    2016$1,081 $9,380
    2014$1,081 $9,380 -1.1%
    2013$1,081 $9,480
    2012-- $9,480 -1.3%
    2010-- $9,600
    2009-- $9,600
    2008-- $9,600
    2007-- $9,600
    2006-- $9,600 +19.1%
    2005-- $8,060
    2004-- $8,060
    2003-- $8,060 +571.7%
    2000-- $1,200
    Find assessor info on the county website

    Neighborhood: 29710

    Nearby schools

    GreatSchools rating
    Schools provided by the listing agent
    • Elementary: Oakridge
    • Middle: Oakridge
    • High: Clover

    Source: Canopy MLS as distributed by MLS GRID. This data may not be complete. We recommend contacting the local school district to confirm school assignments for this home.

    Get a cash offer in 3 minutes
    Find out how much your home could sell for in as little as 3 minutes with a no-obligation cash offer.
    Estimated market value
    $720,700
    Get a cash offer in 3 minutes
    Find out how much your home could sell for in as little as 3 minutes with a no-obligation cash offer.
    Estimated market value
    $720,700