Skip main navigation
Closed
  • $760,000

    305 Forbes Ct, Clover, SC 29710

    3beds
    3,069sqft
    Single Family Residence
    Built in 2001
    1.69 Acres Lot
    $760,000 Zestimate®
    $248/sqft
    $3,185 Estimated rent

    Home value

    $760,000

    $722,000 - $798,000

    $3,185/mo

    Zestimate® history
    Loading
    Loading...

    Owner options

    List your home for rent

    $3,185/mo

    Rent Zestimate®

    Find your next renter with Zillow Rental Manager. Plus, with online applications, you can quickly screen prospective tenants – for free.

    Learn more

    $3,185/mo

    Rent Zestimate®

    Refinance and save

    $4,596/mo

    Est. payment

    Refinancing to a lower rate could help reduce your monthly payments and save thousands over the life of the loan.

    See today's rates

    $4,596/mo

    Est. payment

    Explore your selling options

    Work with a Zillow partner agent

    Leverage their expertise and Zillow's premium Showcase listings to get your home seen by more buyers.

    Get started

    List with your own agent

    Get your home in front of millions of buyers by listing it on Zillow.

    Learn how to do it

    Sell it yourself

    Take full control of how buyers see your home on Zillow by listing For Sale by Owner (FSBO).

    List your home

    What's special

    Professionally installed guttersNew carpetGas cookingFlex roomBreakfast areaTrex deckingCustom flooring
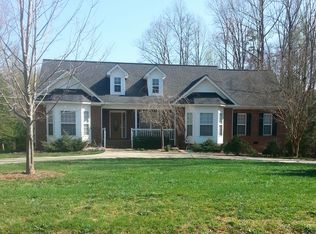
    Sought after 1.5 story full brick home,( 3069 sq feet), with 2 car oversized side load garage,( 520 sq feet), 3 bdrm with bonus and a flex room, 3.5 full bth home.,( recently professionally painted). NO HOA !, Master on main,( with over 25,000 in upgrades), to include, new carpet, fireplace, custom bookshelf, soaking tub, frameless glass shower with all the updates, 2 custom built vanities, dual mirrors, custom flooring, Also on 1st floor there is 2 guest bdrms, (jack and Jill style with full updated bth). There is an oversized great room,( vaulted ceilings, fireplace), full dining room,( custom archers), breakfast area, all rooms loaded with crown molding, can lighting, plenty of windows with natural light. These rooms all open to the Kitchen that has S/S appliances, gas cooking, under mount dual sinks, tons and tons of cabinets and built in desk/office space, ( This is a must see area). Hardwood floors throughout main level, and an extra 1/2bth. 2nd level is a 350 sq. ft. Bonus room, ( perfect for media, rec room, etc), PLUS a flex room and another full updated bth. Home is situated on a 1.69 acre ,Private, wooded, manicured lot, plenty of room for a pool ,( on a Cul-de-sac). Do not forget to see the 2 story outbuilding/shed has electric, cable, wifi, cast iron wood stove, (perfect MAN-CAVE), with plenty of room for storage, workshop ,office, or just hanging out. Roof is just 8 years old, recent upgrades include, $12,000 in professionally installed gutters, $16,000 in windows, $20,000 in trex decking. Home is zoned in top of the line public schools and Low South Carolina’s property taxes, ( retired friendly state with benefits). Just minutes away from Lake Wylie , with activities that include boating, fishing, and seasonal celebrations on the water. Also close by is the Carolina Thread Trail with abundance of hiking trails and Anne springs close greenway, ( a 21,000 nature preserve with 40 miles of trails) , also kayaking, paddle board, or fishing available in their ponds and lakes. Just 20 minutes to airport and Uptown city of Charlotte and shopping and dining are easily accessible in Rivergate, Fort Mill, Tega Cay, and Clover, Belmont, that are all close by.

    Zillow last checked:

    Listing updated:

    Listed by:

    Bill Allen allen.bill5851@yahoo.com,

    Berkshire Hathaway HomeServices Elite Properties

    Bought with:

    Michael Sposato

    Carolina Realty Advisors

    Source: Canopy MLS as distributed by MLS GRID,MLS#: 4392345MLS Logo

    Facts & features

    Interior

    Bedrooms & bathrooms
    • Bedrooms: 3
    • Bathrooms: 4
    • Full bathrooms: 3
    • 1/2 bathrooms: 1
    • Main level bedrooms: 3
    Primary bedroom
    • Level: Main
    Bedroom s
    • Level: Main
    Bedroom s
    • Level: Main
    Bathroom full
    • Level: Main
    Bathroom full
    • Level: Main
    Bathroom half
    • Level: Main
    Bathroom full
    • Level: Upper
    Bonus room
    • Level: Upper
    Breakfast
    • Level: Main
    Dining room
    • Level: Main
    Flex space
    • Level: Upper
    Great room
    • Level: Main
    Kitchen
    • Level: Main
    Laundry
    • Level: Main
    Heating
    • Central, Forced Air
    Cooling
    • Ceiling Fan(s), Central Air, Heat Pump
    Appliances
    • Included: Dishwasher, Disposal, Gas Cooktop, Gas Range, Microwave, Plumbed For Ice Maker
    • Laundry: Laundry Room
    Features
    • Soaking Tub, Open Floorplan, Pantry, Walk-In Closet(s), Walk-In Pantry
    • Flooring: Carpet, Tile, Wood
    • Windows: Insulated Windows
    • Has basement: No
    • Attic: Walk-In
    • Fireplace features: Great Room
    Interior area
    • Total structure area: 3,069
    • Total interior livable area: 3,069 sqft
    • Finished area above ground: 3,069
    • Finished area below ground: 0

    Property

    Parking
    • Total spaces: 8
    • Parking features: Attached Garage, Garage Door Opener, Keypad Entry, Garage on Main Level
    • Attached garage spaces: 2
    • Uncovered spaces: 6
    Features
    • Levels: One and One Half
    • Stories: 1.5
    • Patio & porch: Deck
    • Body of water: Lake Wylie
    Lot
    • Size: 1.69 Acres
    • Features: Cul-De-Sac
    Details
    • Additional structures: Outbuilding
    • Parcel number: 5660000252
    • Zoning: residential conservation
    • Special conditions: Relocation

    Construction

    Type & style
    • Home type: SingleFamily
    • Architectural style: Traditional
    • Property subtype: Single Family Residence
    Materials
    • Brick Full
    • Foundation: Crawl Space
    Condition
    • New construction: No
    • Year built: 2001

    Utilities & green energy

    • Sewer: Septic Installed
    • Water: Well
    • Utilities for property: Cable Available, Electricity Connected, Phone Connected

    Community & HOA

    Community
    • Subdivision: Patriots Crossing
    Location
    • Region: Clover

    Financial & listing details

    • Price per square foot: $248/sqft
    • Tax assessed value: $500,600
    • Annual tax amount: $1,561
    • Date on market: 7/10/2026
    • Cumulative days on market: 6 days
    • Listing terms: Cash,Conventional,VA Loan,Relocation Property
    • Electric utility on property: Yes
    • Road surface type: Concrete, Paved

    Price history

    DateEventPrice
    8/26/2026Sold$760,000+3.4%$248/sqft
    Source: Canopy MLS as distributed by MLS GRID #4392345 Report a problem
    7/17/2026Contingent$735,000$239/sqft
    Source: BHHS broker feed #4392345 Report a problem
    7/16/2026Pending sale$735,000$239/sqft
    Source: Canopy MLS as distributed by MLS GRID #4392345 Report a problem
    7/10/2026Listed for sale$735,000+2572.7%$239/sqft
    Source: Canopy MLS as distributed by MLS GRID #4392345 Report a problem
    8/3/2000Sold$27,500$9/sqft
    Source: Public Record Report a problem

    Public tax history

    YearProperty taxesTax assessment
    2025$1,561 +11.4%$11,400 +15%
    2024$1,401 -2.5%$9,913
    2023$1,436 +21.4%$9,913
    2022$1,184 +343.5%$9,913
    2021$267 $9,913
    2020-- $9,913 +15%
    2019-- $8,620
    2018-- $8,620
    2017$1,119 $8,620
    2016$1,119 $8,620
    2014$1,119 $8,620 -12.2%
    2013$1,119 $9,820
    2012-- $9,820 -0.8%
    2010-- $9,900
    2009-- $9,900
    2008-- $9,900
    2007-- $9,900
    2006-- $9,900 +24.4%
    2005-- $7,960
    2004-- $7,960
    2003-- $7,960
    2002-- $7,960
    2001-- $7,960 +563.3%
    2000-- $1,200
    Find assessor info on the county website

    Neighborhood: 29710

    Nearby schools

    GreatSchools rating
    Schools provided by the listing agent
    • Elementary: Oakridge
    • Middle: Oakridge
    • High: Lake Wylie

    Source: Canopy MLS as distributed by MLS GRID. This data may not be complete. We recommend contacting the local school district to confirm school assignments for this home.

    Get a cash offer in 3 minutes
    Find out how much your home could sell for in as little as 3 minutes with a no-obligation cash offer.
    Estimated market value
    $760,000
    Get a cash offer in 3 minutes
    Find out how much your home could sell for in as little as 3 minutes with a no-obligation cash offer.
    Estimated market value
    $760,000