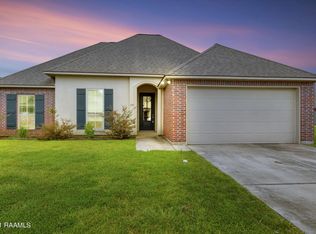
Calvert plan offers 3br/2ba open concept and split floor plan; entry, dining and living rooms features 13' ceilings and crown molding; durable floating laminate flooring in dining, living and master bedroom; master bath equipped with true his and hers separate vanities, soaker tub and separate walk-in in shower; spacious eat in kitchen features slab granite, stainless steel appliances, a working island, peninsula bar that accommodates 6, wand a ''keeping room with window bench; generous laundry room offers mud bench with storage; garage offers 4x9 storage nook ideal for an extra freezer or a couple bikes.
This property is not currently displayed as for sale or rent on Zillow. This may be different from what's on other websites or public sources.