Welcome to your dream home! This versatile and charming property features a front room that can easily be transformed into a study, playroom, or even a fourth bedroom to suit your family's needs. The refrigerator, washer, dryer, stove, and dishwasher all remain with the home, saving you money on appliances!Step inside to discover an open, flowing floor plan highlighted by a cozy corner fireplace with gas logs, perfect for creating a warm and inviting atmosphere. The neutral color palette throughout the home offers a blank canvas ready for your personal touch.The master suite is generously sized, providing a comfortable retreat at the end of the day. You'll find great storage and spacious closets throughout the home, ensuring all your belongings have their place.The community amenities are just as impressive, with a pool open for your enjoyment, plus a playground and walking path underway. This home is priced to sell and waiting for you to make it your own! Don't miss out on this incredible opportunity!
Sold
Price Unknown
305 Forest Grove Dr, Youngsville, LA 70592
3beds
1,863sqft
Single Family Residence
Built in ----
5,998 Square Feet Lot
$247,400 Zestimate®
$--/sqft
$2,149 Estimated rent
Home value
$247,400
$235,000 - $260,000
$2,149/mo
Zestimate® history
Owner options
List your home for rent
$2,149/mo
Rent Zestimate®
Find your next renter with Zillow Rental Manager. Plus, with online applications, you can quickly screen prospective tenants – for free.
$2,149/mo
Rent Zestimate®
Refinance and save
Refinancing to a lower rate could help reduce your monthly payments and save thousands over the life of the loan.
Explore your selling options
Work with a Zillow partner agent
Leverage their expertise and Zillow's premium Showcase listings to get your home seen by more buyers.
Get startedList with your own agent
Get your home in front of millions of buyers by listing it on Zillow.
Learn how to do itSell it yourself
Take full control of how buyers see your home on Zillow by listing For Sale by Owner (FSBO).
List your homeWhat's special
Zillow last checked:
Listing updated:
Listed by:
Amy Sam,
Helping Hands Realty, LLC
Source: RAA,MLS#: 24007978
Facts & features
Interior
Bedrooms & bathrooms
- Bedrooms: 3
- Bathrooms: 2
- Full bathrooms: 2
Rooms
- Room types: Office
Heating
- Central
Cooling
- Central Air
Appliances
- Included: Dishwasher, Disposal, Dryer, Microwave, Refrigerator, Washer, Gas Stove Con
- Laundry: Electric Dryer Hookup, Washer Hookup
Features
- High Ceilings, Double Vanity, Kitchen Island, Separate Shower, Walk-In Closet(s), Granite Counters
- Flooring: Carpet, Laminate, Tile
- Number of fireplaces: 1
- Fireplace features: 1 Fireplace, Gas Log
Interior area
- Total interior livable area: 1,863 sqft
Property
Parking
- Total spaces: 2
- Parking features: Garage, Garage Faces Front
- Garage spaces: 2
Features
- Stories: 1
- Patio & porch: Covered
- Fencing: Full,Privacy
Lot
- Size: 5,998 Square Feet
- Dimensions: 50 x 120
- Features: 0 to 0.5 Acres
Details
- Parcel number: 6158259
- Special conditions: Arms Length
Construction
Type & style
- Home type: SingleFamily
- Architectural style: Traditional
- Property subtype: Single Family Residence
Materials
- Brick Veneer, HardiPlank Type, Stucco
- Foundation: Post Tension
- Roof: Composition
Utilities & green energy
- Electric: Elec: SLEMCO
- Gas: Gas: Centerpoint
- Sewer: Public Sewer
Community & HOA
Community
- Features: Pool, Playground
- Subdivision: Sugar Ridge
HOA
- Has HOA: Yes
- Amenities included: Pool
- Services included: Maintenance Grounds
- HOA fee: $360 monthly
Location
- Region: Youngsville
Financial & listing details
- Tax assessed value: $221,610
- Annual tax amount: $2,164
- Date on market: 8/22/2024
- Electric utility on property: Yes
Price history
| Date | Event | Price |
|---|---|---|
| 11/7/2024 | Listing removed | $1,800-5.3%$1/sqft |
Source: Zillow Rentals Report a problem | ||
| 10/25/2024 | Listed for rent | $1,900$1/sqft |
Source: Zillow Rentals Report a problem | ||
| 10/14/2024 | Listing removed | $1,900$1/sqft |
Source: Zillow Rentals Report a problem | ||
| 10/7/2024 | Listed for rent | $1,900$1/sqft |
Source: Zillow Rentals Report a problem | ||
| 9/27/2024 | Sold | -- |
Source:  RAA #24007978 Report a problem RAA #24007978 Report a problem | ||
| 8/27/2024 | Pending sale | $235,000$126/sqft |
Source: RAA #24007978 Report a problem | ||
| 8/22/2024 | Listed for sale | $235,000$126/sqft |
Source: RAA #24007978 Report a problem | ||
| 4/2/2018 | Sold | -- |
Source: RAA #17011141 Report a problem | ||
| 10/26/2016 | Sold | -- |
Source: RAA #16001212 Report a problem | ||
Public tax history
| Year | Property taxes | Tax assessment |
|---|---|---|
| 2024 | $2,164 +14.3% | $22,161 +14.9% |
| 2023 | $1,892 0% | $19,286 |
| 2022 | $1,893 -0.4% | $19,286 |
| 2021 | $1,900 +0.1% | $19,286 |
| 2020 | $1,899 +4.6% | $19,286 |
| 2019 | $1,815 -1.9% | $19,286 |
| 2018 | $1,850 +52% | $19,286 |
| 2017 | $1,217 | $19,286 |
Find assessor info on the county website
Neighborhood: 70592
Nearby homes
- $306,300-- bd-- ba2.4k sqft307 Forest Grove Dr, Youngsville, LA 70592Off Market
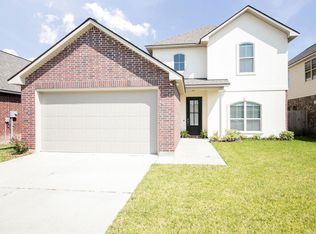
- $304,8004 bd2 ba1.9k sqft303 Forest Grove Dr, Youngsville, LA 70592Off Market
- $310,6003 bd3 ba2.5k sqft309 Forest Grove Dr, Youngsville, LA 70592Off Market

- $272,5003 bd2 ba1.8k sqft329 Forest Grv, Youngsville, LA 70592Off Market
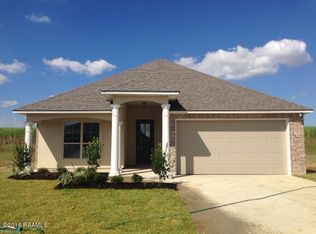
- $245,0004 bd3 ba2.4k sqft301 Forest Grove Dr, Youngsville, LA 70592Pending
- $241,5004 bd2 ba1.6k sqft331 Forest Grove Dr, Youngsville, LA 70592Off Market
- $317,8004 bd2 ba2.4k sqft321 Forest Grove Dr, Youngsville, LA 70592Off Market
- $284,800-- bd-- ba2.2k sqft304 Forest Grove Dr, Youngsville, LA 70592Off Market
Nearby schools
GreatSchools rating
- 10/10Green T. Lindon Elementary SchoolGrades: PK-5Distance: 1.2 mi
- 6/10Youngsville Middle SchoolGrades: 6-8Distance: 1.4 mi
- 10/10Southside High SchoolGrades: 9-12Distance: 0.8 mi
Schools provided by the listing agent
- Elementary: G T Lindon
- Middle: Youngsville
- High: Southside
Source: RAA. This data may not be complete. We recommend contacting the local school district to confirm school assignments for this home.
Sell for more on Zillow
Get a Zillow Showcase℠ listing at no additional cost and you could sell for .
$247,400
2% more
+$4,948
With Zillow Showcase(estimated)
$252,348
- Louisiana
- Lafayette Parish
- Youngsville
- 70592
- 305 Forest Grove Dr
Nearby cities
Nearby zip codes
Other Youngsville Topics
