Skip main navigation
Off market
  • $479,500

    304 Galway Dr, West Chester, PA 19380

    3beds
    1,724sqft
    Townhouse
    Built in 1997
    2,613 Square Feet Lot
    $479,500 Zestimate®
    $278/sqft
    $2,776 Estimated rent

    Home value

    $479,500

    $456,000 - $503,000

    $2,776/mo

    Zestimate® history
    Loading
    Loading...

    Owner options

    List your home for rent

    $2,776/mo

    Rent Zestimate®

    Find your next renter with Zillow Rental Manager. Plus, with online applications, you can quickly screen prospective tenants – for free.

    Learn more

    $2,776/mo

    Rent Zestimate®

    Refinance and save

    $3,100/mo

    Est. payment

    Refinancing to a lower rate could help reduce your monthly payments and save thousands over the life of the loan.

    See today's rates

    $3,100/mo

    Est. payment

    Explore your selling options

    Work with a Zillow partner agent

    Leverage their expertise and Zillow's premium Showcase listings to get your home seen by more buyers.

    Get started

    List with your own agent

    Get your home in front of millions of buyers by listing it on Zillow.

    Learn how to do it

    Sell it yourself

    Take full control of how buyers see your home on Zillow by listing For Sale by Owner (FSBO).

    List your home

    What's special

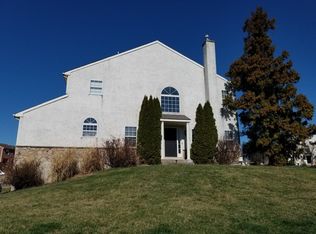
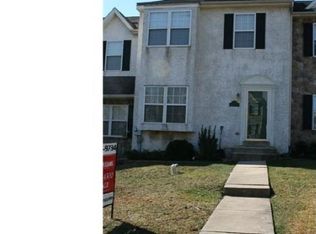
    Don't miss this great opportunity to own in the Village of Shannon! This townhome has many upgrades Oak flooring on the first floor as well as 9ft ceilings, upgraded bathrooms, granite in the kitchen, skylights for natural light. The LR features a large bay window, gas fireplace with marble surround and decorative mantel. The dining room/family room is steps away from the kitchen, perfect for entertaining & family gatherings. The spacious kitchen boasts upgraded cabinets & skylight allowing for abundant natural lighting. Access to the elevated deck is through sliders conveniently located off of the breakfast room. The 2nd level features 3 large bedrooms. The master BR has 2 skylights, soaring cathedral ceiling, walk-in closet and upgraded master bath. 2 more BRs and hall bath complete the second story. Laundry located on the lower level with walk-out access. Convenient to Rts. 202 and 100, major highways and Septa rail service. This home is ready to move right in. If that is not enough here is a complete list of upgrades the owners have made while in residence; Hardwood floors throughout 1st floor, new bay windows upstairs and downstairs, granite counter tops, new kitchen faucet, refinished cabinets and added new hardware, new subway tile back splash, dishwasher, medallion and pottery barn chandelier in dining room, painted first floor, recess lighting and fan in family room, new storm door and front door, new carpet upstairs and in upper hallway, in nursery new flooring, paint, wainscoting, crown molding, installed ceiling fan in 2nd bedroom, paint, updated hall bathroom with new light fixture, counter top, flooring, paint and crown molding, new carpet in master, master bath update new flooring, new vanity and light fixture, paint, new shower basin and door, new driveway and garage door, new roof and skylights, new front outdoor lighting, replaced blinds downstairs and in the 2nd and 3rd bedrooms and master bathroom, added room darkening blinds in windows in master, new faucet and mirror in downstairs bathroom. As you can see this home has been lovingly cared for.

    This property is not currently displayed as for sale or rent on Zillow. This may be different from what's on other websites or public sources.

    Facts & features

    Interior

    Bedrooms & bathrooms
    • Bedrooms: 3
    • Bathrooms: 3
    • Full bathrooms: 2
    • 1/2 bathrooms: 1
    Heating
    • Forced air, Gas
    Cooling
    • Central
    Appliances
    • Included: Dishwasher
    Features
    • CeilngFan(s)
    • Flooring: Tile, Carpet, Hardwood
    • Has fireplace: Yes
    Interior area
    • Total interior livable area: 1,724 sqft

    Property

    Parking
    • Parking features: Garage - Attached
    Features
    • Exterior features: Stucco
    Lot
    • Size: 2,613 Square Feet
    Details
    • Parcel number: 5201P02530000

    Construction

    Type & style
    • Home type: Townhouse
    Materials
    • Roof: Other
    Condition
    • Year built: 1997

    Utilities & green energy

    • Sewer: Public Sewer

    Community & HOA

    HOA
    • Has HOA: Yes
    • HOA fee: $10 monthly
    Location
    • Region: West Chester

    Financial & listing details

    • Price per square foot: $278/sqft
    • Tax assessed value: $132,650
    • Annual tax amount: $3,966
    • Ownership: Fee Simple

    Price history

    DateEventPrice
    11/7/2022Sold$396,000-1%$230/sqft
    Source: Bright MLS #PACT2033120 Report a problem
    10/4/2022Contingent$400,000$232/sqft
    Source: Bright MLS #PACT2033120 Report a problem
    9/22/2022Listed for sale$400,000+27%$232/sqft
    Source: Bright MLS #PACT2033120 Report a problem
    7/10/2017Sold$315,000$183/sqft
    Source: Public Record Report a problem
    5/30/2017Pending sale$315,000$183/sqft
    Source: Long & Foster-Doylestown #6922183 Report a problem
    4/26/2017Price change$315,000-3.1%$183/sqft
    Source: Long & Foster-Doylestown #6922183 Report a problem
    3/6/2017Price change$325,000-1.5%$189/sqft
    Source: Long & Foster-Doylestown #6922183 Report a problem
    2/16/2017Price change$329,900-1.5%$191/sqft
    Source: Long & Foster-Doylestown #6922183 Report a problem
    2/3/2017Listed for sale$334,900+28.3%$194/sqft
    Source: Long & Foster-Doylestown #6922183 Report a problem
    3/1/2010Sold$261,000-7.1%$151/sqft
    Source: Public Record Report a problem
    11/7/2009Price change$280,900-1.4%$163/sqft
    Source: Coldwell Banker Preferred #5583051 Report a problem
    10/1/2009Price change$285,000-1.7%$165/sqft
    Source: Coldwell Banker Preferred #5583051 Report a problem
    8/29/2009Listed for sale$290,000+5.3%$168/sqft
    Source: Coldwell Banker Preferred #5583051 Report a problem
    2/20/2007Sold$275,500+77.7%$160/sqft
    Source: Public Record Report a problem
    4/20/1999Sold$155,000$90/sqft
    Source: Public Record Report a problem

    Public tax history

    YearProperty taxesTax assessment
    2025$3,966 +2.1%$132,650
    2024$3,884 +1%$132,650
    2023$3,845 $132,650
    2022$3,845 +1.3%$132,650
    2021$3,795 +138.1%$132,650
    2020$1,594 -56.5%$132,650
    2019$3,667 +2.2%$132,650
    2018$3,589 +9898.9%$132,650
    2017$36 -98.8%$132,650
    2016$2,961 $132,650
    2015$2,961 $132,650
    2014$2,961 $132,650
    2013-- $132,650
    2012-- $132,650
    2011-- $132,650
    2010-- $132,650
    2009-- $132,650
    2008-- $132,650
    2007-- $132,650
    2006-- $132,650
    2005-- $132,650
    2004-- $132,650
    2003-- $132,650
    2000-- $132,650
    Find assessor info on the county website

    Neighborhood: 19380

    Nearby schools

    GreatSchools rating
    Schools provided by the listing agent
    • Elementary: EXTON
    • Middle: FUGETT
    • High: EAST
    • District: West Chester

    Source: The MLS. This data may not be complete. We recommend contacting the local school district to confirm school assignments for this home.

    Get a cash offer in 3 minutes
    Find out how much your home could sell for in as little as 3 minutes with a no-obligation cash offer.
    Estimated market value
    $479,500
    Get a cash offer in 3 minutes
    Find out how much your home could sell for in as little as 3 minutes with a no-obligation cash offer.
    Estimated market value
    $479,500