Welcome to this beautifully maintained end-unit townhome in highly desirable West Goshen Township, located within the award-winning West Chester Area School District. From the moment you arrive, you'll be impressed by the charming stone-front exterior, superb landscaping, and inviting curb appeal. Step inside to discover a bright and airy open-concept floor plan filled with natural light throughout. The spacious living and dining areas flow seamlessly into the heart of the home, creating the perfect space for both everyday living and entertaining. The generously sized primary suite offers a large walk-in closet and private en-suite bath, while two additional bedrooms provide plenty of space for family, guests, or a home office. Storage is abundant throughout the home, ensuring everything has its place. The fully finished basement expands your living space and serves as the ideal entertainment area, recreation room, home gym, or media room. Outdoors, enjoy relaxing or entertaining on the extra-large rear deck complete with a retractable awning, offering comfort and shade throughout the seasons. Situated in a wonderful neighborhood with a low HOA fee, this home combines convenience, comfort, and community. With its desirable end-unit location, exceptional outdoor space, abundant storage, and prime West Goshen setting, this is a home you won't want to miss.
Sold for $585,000
$585,000
312 Galway Dr, West Chester, PA 19380
3beds
2,254sqft
Townhouse
Built in 1997
5,599 Square Feet Lot
$586,900 Zestimate®
$260/sqft
$2,959 Estimated rent
Home value
$586,900
$558,000 - $616,000
$2,959/mo
Zestimate® history
Owner options
List your home for rent
$2,959/mo
Rent Zestimate®
Find your next renter with Zillow Rental Manager. Plus, with online applications, you can quickly screen prospective tenants – for free.
$2,959/mo
Rent Zestimate®
Refinance and save
$3,961/mo
Est. payment
Refinancing to a lower rate could help reduce your monthly payments and save thousands over the life of the loan.
$3,961/mo
Est. payment
Explore your selling options
Work with a Zillow partner agent
Leverage their expertise and Zillow's premium Showcase listings to get your home seen by more buyers.
Get startedList with your own agent
Get your home in front of millions of buyers by listing it on Zillow.
Learn how to do itSell it yourself
Take full control of how buyers see your home on Zillow by listing For Sale by Owner (FSBO).
List your homeWhat's special
Fully finished basementExtra-large rear deckPrivate en-suite bathCharming stone-front exteriorSuperb landscapingInviting curb appealNatural light throughout
Zillow last checked:
Listing updated:
Listed by:
Paul Douglas 215-375-1216,
Keller Williams Realty Devon-Wayne,
Co-Listing Agent: David A Batty 610-517-7670,
Keller Williams Realty Devon-Wayne
Bought with:
Michelle Bauer, AB068519
Century 21 Norris-Valley Forge
Source: Bright MLS,MLS#: PACT2126662
Facts & features
Interior
Bedrooms & bathrooms
- Bedrooms: 3
- Bathrooms: 3
- Full bathrooms: 2
- 1/2 bathrooms: 1
- Main level bathrooms: 1
Rooms
- Room types: Living Room, Dining Room, Bedroom 2, Bedroom 3, Kitchen, Basement, Bedroom 1, Bonus Room
Bedroom 1
- Features: Walk-In Closet(s), Attached Bathroom
- Level: Upper
- Area: 192 Square Feet
- Dimensions: 16 X 12
Bedroom 2
- Level: Upper
- Area: 120 Square Feet
- Dimensions: 10 X 12
Bedroom 3
- Level: Upper
- Area: 108 Square Feet
- Dimensions: 9 X 12
Basement
- Level: Lower
- Area: 420 Square Feet
- Dimensions: 21 X 20
Bonus room
- Level: Lower
- Area: 110 Square Feet
- Dimensions: 10 X 11
Dining room
- Level: Main
- Area: 140 Square Feet
- Dimensions: 10 X 14
Kitchen
- Level: Main
- Area: 210 Square Feet
- Dimensions: 10 X 21
Living room
- Level: Main
- Area: 260 Square Feet
- Dimensions: 13 X 20
Heating
- Forced Air, Natural Gas
Cooling
- Central Air, Electric
Appliances
- Included: Dishwasher, Dryer, Microwave, Oven/Range - Gas, Washer, Water Heater, Gas Water Heater
- Laundry: In Basement
Features
- Ceiling Fan(s), Open Floorplan, Primary Bath(s), Recessed Lighting, Upgraded Countertops, Walk-In Closet(s), Dry Wall
- Flooring: Hardwood, Carpet, Tile/Brick, Luxury Vinyl
- Basement: Full,Finished,Garage Access,Exterior Entry
- Has fireplace: No
Interior area
- Total structure area: 2,254
- Total interior livable area: 2,254 sqft
- Finished area above ground: 1,724
- Finished area below ground: 530
Property
Parking
- Total spaces: 3
- Parking features: Garage Faces Rear, Basement, Inside Entrance, Asphalt, Driveway, Attached
- Attached garage spaces: 1
- Uncovered spaces: 2
Accessibility
- Accessibility features: None
Features
- Levels: Two
- Stories: 2
- Patio & porch: Deck
- Exterior features: Sidewalks
- Pool features: None
Lot
- Size: 5,599 Square Feet
Details
- Additional structures: Above Grade, Below Grade
- Parcel number: 5201P0257
- Zoning: RESIDENTIAL
- Special conditions: Standard
Construction
Type & style
- Home type: Townhouse
- Architectural style: Colonial
- Property subtype: Townhouse
Materials
- Stucco, Vinyl Siding, Stone
- Foundation: Concrete Perimeter
- Roof: Architectural Shingle
Condition
- Excellent
- New construction: No
- Year built: 1997
Utilities & green energy
- Electric: 200+ Amp Service
- Sewer: Public Sewer
- Water: Public
Community & HOA
Community
- Subdivision: Village Of Shannon
HOA
- Has HOA: Yes
- Services included: Common Area Maintenance
- HOA fee: $200 annually
- HOA name: VILLAGE OF SHANNON HOA/THE KELLY GROUP
Location
- Region: West Chester
- Municipality: WEST GOSHEN TWP
Financial & listing details
- Price per square foot: $260/sqft
- Tax assessed value: $135,660
- Annual tax amount: $4,144
- Date on market: 6/5/2026
- Listing agreement: Exclusive Agency
- Listing terms: Cash,Conventional,VA Loan,FHA
- Inclusions: Washer, Dryer, Mini Fridge In Kitchen, Mini Fridge In Basement Bar. - All As-is Condition
- Exclusions: Kitchen Refrigerator, Welcome Home Sign, Mini Fridge In Garage
- Ownership: Fee Simple
Price history
| Date | Event | Price |
|---|---|---|
| 7/8/2026 | Sold | $585,000+11.4%$260/sqft |
Source:  Bright MLS #PACT2126662 Report a problem Bright MLS #PACT2126662 Report a problem | ||
| 6/6/2026 | Pending sale | $525,000$233/sqft |
Source: Bright MLS #PACT2126662 Report a problem | ||
| 6/5/2026 | Listed for sale | $525,000+15.4%$233/sqft |
Source: Bright MLS #PACT2126662 Report a problem | ||
| 9/21/2022 | Sold | $455,000+7.1%$202/sqft |
Source: Bright MLS #PACT2030764 Report a problem | ||
| 8/20/2022 | Pending sale | $425,000$189/sqft |
Source: Bright MLS #PACT2030764 Report a problem | ||
| 8/18/2022 | Listed for sale | $425,000+21.4%$189/sqft |
Source: Bright MLS #PACT2030764 Report a problem | ||
| 4/2/2019 | Sold | $350,000$155/sqft |
Source: Public Record Report a problem | ||
| 3/6/2019 | Pending sale | $350,000$155/sqft |
Source: BHHS Fox & Roach Devon Home Marketing Center #PACT364322 Report a problem | ||
| 3/6/2019 | Listed for sale | $350,000$155/sqft |
Source: BHHS Fox & Roach Devon Home Marketing Center #PACT364322 Report a problem | ||
| 2/13/2019 | Pending sale | $350,000$155/sqft |
Source: BHHS Fox & Roach Devon Home Marketing Center #PACT364322 Report a problem | ||
| 2/6/2019 | Listed for sale | $350,000+17.1%$155/sqft |
Source: BHHS Fox & Roach-Devon #PACT364322 Report a problem | ||
| 6/2/2011 | Sold | $299,000-0.3%$133/sqft |
Source: Public Record Report a problem | ||
| 4/5/2011 | Price change | $300,000+1%$133/sqft |
Source: Keller Williams Real Estate #5847841 Report a problem | ||
| 3/26/2011 | Price change | $297,000-1%$132/sqft |
Source: Keller Williams Real Estate #5847841 Report a problem | ||
| 3/5/2011 | Listed for sale | $300,000-1.4%$133/sqft |
Source: Keller Williams Real Estate #5847841 Report a problem | ||
| 11/2/2005 | Sold | $304,150+105.6%$135/sqft |
Source: Public Record Report a problem | ||
| 10/23/1997 | Sold | $147,900$66/sqft |
Source: Public Record Report a problem | ||
Public tax history
| Year | Property taxes | Tax assessment |
|---|---|---|
| 2025 | $4,056 +2.1% | $135,660 |
| 2024 | $3,973 +1% | $135,660 |
| 2023 | $3,932 | $135,660 |
| 2022 | $3,932 +1.3% | $135,660 |
| 2021 | $3,881 +138.1% | $135,660 |
| 2020 | $1,631 -56.5% | $135,660 |
| 2019 | $3,750 +2.2% | $135,660 |
| 2018 | $3,670 +9900.1% | $135,660 |
| 2017 | $37 -98.7% | $135,660 +0.6% |
| 2016 | $2,872 | $134,900 |
| 2015 | $2,872 | $134,900 |
| 2014 | $2,872 | $134,900 |
| 2013 | -- | $134,900 |
| 2012 | -- | $134,900 |
| 2011 | -- | $134,900 |
| 2010 | -- | $134,900 |
| 2009 | -- | $134,900 |
| 2008 | -- | $134,900 |
| 2007 | -- | $134,900 |
| 2006 | -- | $134,900 |
| 2005 | -- | $134,900 |
| 2004 | -- | $134,900 |
| 2003 | -- | $134,900 |
| 2000 | -- | $134,900 |
Find assessor info on the county website
Neighborhood: 19380
Nearby homes
- $467,6003 bd2 ba1.7k sqft310 Galway Dr, West Chester, PA 19380Off Market
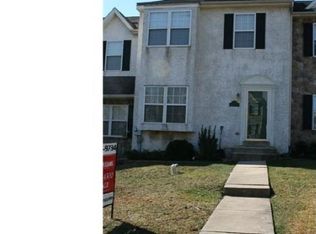
- $506,8003 bd3 ba2.2k sqft316 Galway Dr, West Chester, PA 19380Off Market
- $488,3003 bd2 ba1.6k sqft308 Galway Dr, West Chester, PA 19380Off Market
- $509,8003 bd3 ba1.6k sqft306 Galway Dr, West Chester, PA 19380Off Market

- $549,3003 bd3 ba1.7k sqft411 Galway Dr, West Chester, PA 19380Off Market
- $523,3003 bd3 ba2.1k sqft318 Galway Dr, West Chester, PA 19380Off Market
- $479,5003 bd3 ba1.7k sqft304 Galway Dr, West Chester, PA 19380Off Market
- $480,4003 bd2 ba1.6k sqft320 Galway Dr, West Chester, PA 19380Off Market
Nearby schools
GreatSchools rating
- 9/10Exton El SchoolGrades: K-5Distance: 2 mi
- 6/10J R Fugett Middle SchoolGrades: 6-8Distance: 2.3 mi
- 8/10West Chester East High SchoolGrades: 9-12Distance: 2.3 mi
Schools provided by the listing agent
- District: West Chester Area
Source: Bright MLS. This data may not be complete. We recommend contacting the local school district to confirm school assignments for this home.
Get a cash offer in 3 minutes
Find out how much your home could sell for in as little as 3 minutes with a no-obligation cash offer.
Estimated market value
$586,900
Get a cash offer in 3 minutes
Find out how much your home could sell for in as little as 3 minutes with a no-obligation cash offer.
Estimated market value
$586,900
- Pennsylvania
- Chester County
- West Chester
- 19380
- 312 Galway Dr
Nearby cities
Nearby neighborhoods
Nearby zip codes
Other West Chester Topics
