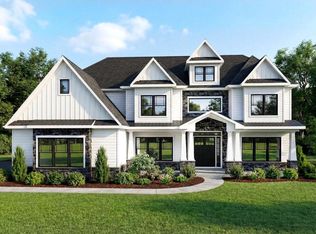
BIG PRICE MOVE! This exceptional Toll Brothers model home showcases a remarkable blend of luxury design, thoughtful upgrades, and elevated living spaces, offering a truly turnkey opportunity. Expertly appointed throughout, the home features extensive hardwood flooring across the entire first floor, upper hall, and primary bedroom, complemented by a fully upgraded interior and refined, modern lighting that enhances every space. Designed for both everyday living and sophisticated entertaining, the expansive outdoor living area includes a covered retreat with a fireplace, an extended hardscaped seating area with a fire pit, and a fully equipped outdoor grill—creating a seamless indoor-outdoor lifestyle experience. Inside, a finished basement offers abundant space for recreation and leisure, including a dedicated private gym. The well-appointed kitchen is equipped with premium Jenn Air appliances, and the home includes a refrigerator, washer, dryer, and all appliances for added convenience. Professionally curated model home furnishings are also included, delivering a cohesive and elevated aesthetic throughout. Versatile living spaces include a private office, a flexible room currently staged as a dining area, and a separate casual dining space ideal for everyday meals. Every detail has been thoughtfully designed to reflect the quality and craftsmanship synonymous with Toll Brothers. This beautifully appointed residence will be ready for delivery in October, presenting a rare opportunity to own a fully furnished, professionally designed model home. Pictures are of actual home. You cannot beat this location with access to all shopping and dining in the local areas. The community is also convenient to major highways including I-76, Routes 422, 202, and the PA Turnpike.
Pending
Price cut: $24K (7/15)
$1,375,000
304 Grayson Ct #Jc6i9a, Royersford, PA 19468
4beds
4,337sqft
:
Get pre-qualified$8,847/mo
Single Family Residence
Built in 2025
8,750 Square Feet Lot
$1,201,000 Zestimate®
$317/sqft
$258/mo HOA
What's special
- 120 days |
- 163 |
- 9 |
Zillow last checked:
Listing updated:
Listed by:
Shelby Goodman 484-203-8655,
Toll Brothers Real Estate, Inc. 2159388311
Source: Bright MLS,MLS#: PAMC2175188
Facts & features
Interior
Bedrooms & bathrooms
- Bedrooms: 4
- Bathrooms: 5
- Full bathrooms: 4
- 1/2 bathrooms: 1
- Main level bathrooms: 1
Rooms
- Room types: Dining Room, Primary Bedroom, Bedroom 2, Bedroom 3, Bedroom 4, Kitchen, Basement, Exercise Room, Great Room, Office
Primary bedroom
- Level: Upper
- Area: 294 Square Feet
- Dimensions: 14 X 21
Bedroom 2
- Level: Upper
- Area: 176 Square Feet
- Dimensions: 11 X 16
Bedroom 3
- Level: Upper
- Area: 192 Square Feet
- Dimensions: 12 X 16
Bedroom 4
- Level: Upper
- Area: 180 Square Feet
- Dimensions: 12 X 15
Basement
- Level: Lower
- Area: 780 Square Feet
- Dimensions: 26 X 30
Dining room
- Level: Main
- Area: 240 Square Feet
- Dimensions: 15 X 16
Exercise room
- Level: Lower
- Area: 189 Square Feet
- Dimensions: 9 X 21
Great room
- Level: Main
- Area: 340 Square Feet
- Dimensions: 17 X 20
Kitchen
- Level: Main
- Area: 210 Square Feet
- Dimensions: 14 X 15
Office
- Level: Main
- Area: 168 Square Feet
- Dimensions: 12 X 14
Heating
- Forced Air, Natural Gas
Cooling
- Central Air, Electric
Appliances
- Included: Microwave, Dishwasher, Cooktop, Disposal, Dryer, Tankless Water Heater, Washer, Stainless Steel Appliance(s), Refrigerator, Range Hood, Double Oven, Oven, Gas Water Heater
Features
- Soaking Tub, Bathroom - Walk-In Shower, Breakfast Area, Built-in Features, Butlers Pantry, Family Room Off Kitchen, Open Floorplan, Eat-in Kitchen, Kitchen - Gourmet, Kitchen Island, Kitchen - Table Space, Pantry, Recessed Lighting, Sound System, Upgraded Countertops, Walk-In Closet(s)
- Flooring: Wood
- Basement: Finished,Heated,Sump Pump
- Number of fireplaces: 2
- Fireplace features: Gas/Propane, Stone
Interior area
- Total structure area: 4,337
- Total interior livable area: 4,337 sqft
- Finished area above ground: 3,352
- Finished area below ground: 985
Property
Parking
- Total spaces: 4
- Parking features: Garage Faces Front, Garage Door Opener, Attached, Driveway, On Street
- Attached garage spaces: 2
- Uncovered spaces: 2
- Details: Garage Sqft: 440
Accessibility
- Accessibility features: None
Features
- Levels: Two
- Stories: 2
- Patio & porch: Patio, Roof
- Exterior features: Barbecue, Extensive Hardscape, Lighting, Water Fountains
- Pool features: None
- Has view: Yes
- View description: Trees/Woods
Lot
- Size: 8,750 Square Feet
Details
- Additional structures: Above Grade, Below Grade
- Parcel number: NO TAX RECORD
- Zoning: RES
- Special conditions: Standard
Construction
Type & style
- Home type: SingleFamily
- Architectural style: Contemporary
- Property subtype: Single Family Residence
Materials
- Stone, Vinyl Siding
- Foundation: Concrete Perimeter
Condition
- Excellent
- New construction: Yes
- Year built: 2025
Details
- Builder model: Groton Modern Farmhouse
- Builder name: Toll Brothers
Utilities & green energy
- Sewer: Public Sewer
- Water: Public
Community & HOA
Community
- Subdivision: None Available
HOA
- Has HOA: Yes
- HOA fee: $258 monthly
Location
- Region: Royersford
- Municipality: UPPER PROVIDENCE TWP
Financial & listing details
- Price per square foot: $317/sqft
- Annual tax amount: $20,000
- Date on market: 4/11/2026
- Listing agreement: Exclusive Right To Sell
- Ownership: Fee Simple
Estimated market value
$1,201,000
$1.09M - $1.33M
$4,883/mo
Price history
| Date | Event | Price |
|---|---|---|
| 7/29/2026 | Pending sale | $1,375,000$317/sqft |
Source:  Bright MLS #PAMC2175188 Report a problem Bright MLS #PAMC2175188 Report a problem | ||
| 7/15/2026 | Price change | $1,375,000-1.7%$317/sqft |
Source: Bright MLS #PAMC2175188 Report a problem | ||
| 6/24/2026 | Price change | $1,399,000-3.5%$323/sqft |
Source: Bright MLS #PAMC2175188 Report a problem | ||
| 6/11/2026 | Price change | $1,449,000-3.3%$334/sqft |
Source:  Toll Brothers Inc. Report a problem Toll Brothers Inc. Report a problem | ||
| 5/12/2026 | Price change | $1,499,000-3.8%$346/sqft |
Source: Bright MLS #PAMC2175188 Report a problem | ||
| 4/16/2026 | Price change | $1,559,000-2.5%$359/sqft |
Source: Toll Brothers Inc. Report a problem | ||
| 4/11/2026 | Price change | $1,599,000+71.9%$369/sqft |
Source: Toll Brothers Inc. Report a problem | ||
| 10/17/2025 | Price change | $929,995+0.5%$214/sqft |
Source: Toll Brothers Inc. Report a problem | ||
| 7/25/2025 | Price change | $924,995-2.6%$213/sqft |
Source: Toll Brothers Inc. Report a problem | ||
| 5/22/2025 | Price change | $949,995-5%$219/sqft |
Source: Toll Brothers Inc. Report a problem | ||
| 5/16/2025 | Price change | $999,995-0.8%$231/sqft |
Source: Toll Brothers Inc. Report a problem | ||
| 2/2/2025 | Price change | $1,007,995+0.3%$232/sqft |
Source: Toll Brothers Inc. Report a problem | ||
| 1/13/2025 | Listed for sale | $1,004,995$232/sqft |
Source: Toll Brothers Inc. Report a problem | ||
Public tax history
Tax history is unavailable.
Monthly payment
Est. payment
Payment breakdown
Explore the cost of this home by adjusting the details. Changes won't be saved.Climate risks
Neighborhood: 19468
Nearby schools
GreatSchools rating
- 8/10Upper Providence El SchoolGrades: K-4Distance: 0.6 mi
- 9/10Spring-Ford Middle School 7th Grade CenterGrades: 7Distance: 0.6 mi
- 9/10Spring-Ford Senior High School 10-12 Grade CenterGrades: 9-12Distance: 1.3 mi
Schools provided by the listing agent
- Elementary: Upper Providence
- Middle: Spring-frd
- High: Spring-frd
- District: Spring-ford Area
Source: Bright MLS. This data may not be complete. We recommend contacting the local school district to confirm school assignments for this home.
- $1,215,7005 bd5 ba3.6k sqft403 Emmett Ct, Royersford, PA 19468Off Market
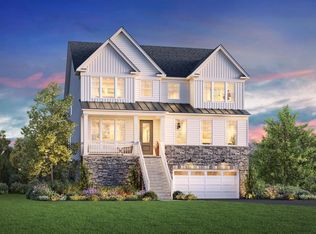
- $10,560-- bd-- ba-- sqft304 Grayson Ct, Collegeville, PA 19426Off Market
- $1,072,5005 bd5 ba3.3k sqft402 Emmett Ct, Collegeville, PA 19426Off Market
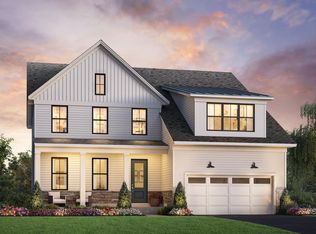
- $1,050,0005 bd5 ba3.5k sqft308 Grayson Ct, Royersford, PA 19468Sold
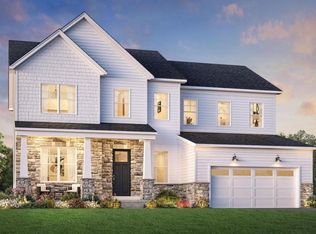
- $1,177,7855 bd5 ba3.5k sqft314 Grayson Ct, Collegeville, PA 19426Sold
- $1,025,0005 bd5 ba3.3k sqft303 Grayson Ct, Royersford, PA 19468New Construction
- $1,085,0005 bd5 ba3.3k sqft316 Grayson Ct, Collegeville, PA 19426Sold
- $994,9955 bd5 ba3k sqft309 Grayson Ct, Collegeville, PA 19426Sold
A local agent can set up tours, give advice and negotiate with sellers.
A local lender can help you make sure your offer is ready when you are.
Similar homes
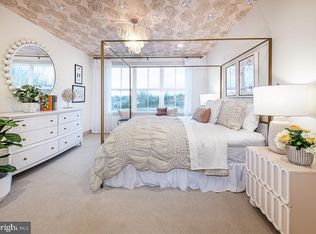
- $1,099,0004 bd4 ba3.3k sqft204 Kelly Ct, Royersford, PA 19468New Construction
 Bright MLS
 - $1,050,0004 bd4 ba3.3k sqft103 Casey Ct, Royersford, PA 19468New Construction
 Bright MLS
 - $1,025,0005 bd5 ba3.3k sqft303 Grayson Ct, Royersford, PA 19468New Construction
 Bright MLS
 - $1,279,9005 bd5 ba4.3k sqft355 Bronson Cir #R1d, Collegeville, PA 19426New Construction
 MLS ID #PAMC2172496, Brandi Hogan, LPT Realty, LLC. Bright MLS
 - $975,0004 bd4 ba3k sqft104 Casey Ct, Royersford, PA 19468New ConstructionBright MLS
- $1,149,9005 bd5 ba3.5k sqft355 Bronson Cir #B3d, Collegeville, PA 19426New ConstructionMLS ID #PAMC2172436, Brandi Hogan, LPT Realty, LLC. Bright MLS
- $1,299,0004 bd4 ba3.6k sqft333 W 1st Ave, Collegeville, PA 19426New ConstructionToll Brothers Inc.
- $1,059,9005 bd5 ba2.8k sqft355 Bronson Cir #L1p, Collegeville, PA 19426New ConstructionMLS ID #PAMC2172490, Brandi Hogan, LPT Realty, LLC. Bright MLS
- from $1,061,9954 bd4 ba3.6k sqftRollins Plan, Canterbury Meadows, Royersford, PA 19468New ConstructionToll Brothers Inc.
- from $1,034,9954 bd4 ba3.5k sqftLaney Plan, Canterbury Meadows, Royersford, PA 19468New ConstructionToll Brothers Inc.
- $1,150,0005 bd5 ba3.7k sqft11 Foxtail Ct, Collegeville, PA 19426New ConstructionBright MLS
- from $1,081,9954 bd4 ba3.6k sqftRollins Plan, Linden Ridge, Collegeville, PA 19426New ConstructionToll Brothers Inc.
- $1,250,0005 bd5 ba3.8k sqft755 Jubb Ln, Collegeville, PA 19426New ConstructionToll Brothers Inc.
- from $1,019,9954 bd4 ba3.6k sqftRollins Plan, Boxwood, Collegeville, PA 19426New ConstructionToll Brothers Inc.
- from $1,112,9954 bd4 ba3.6k sqftRollins Plan, Charterfield Landing, Collegeville, PA 19426New ConstructionToll Brothers Inc.
- $1,199,0005 bd5 ba3.5k sqft757 Jubb Ln, Collegeville, PA 19426New ConstructionToll Brothers Inc.
- $1,399,9005 bd5 ba4.3k sqft510 Newcomen Rd #R1d, Exton, PA 19341New ConstructionMLS ID #PACT2121248, Brandi Hogan, LPT Realty, LLC. Bright MLS
- from $1,092,9954 bd5 ba3.5k sqftLaney Plan, Charterfield Landing, Collegeville, PA 19426New ConstructionToll Brothers Inc.
- from $972,9954 bd4 ba3k sqftPickering Plan, Linden Ridge, Collegeville, PA 19426New ConstructionToll Brothers Inc.
- from $999,9954 bd4 ba3.3k sqftGroton Plan, Linden Ridge, Collegeville, PA 19426New ConstructionToll Brothers Inc.
