Skip main navigation
Off market
  • $1,215,700

    403 Emmett Ct, Royersford, PA 19468

    5beds
    3,672sqft
    Single Family Residence
    Built in 2025
    -- sqft lot
    $1,215,700 Zestimate®
    $331/sqft
    $5,150 Estimated rent

    Home value

    $1,215,700

    $1.09M - $1.35M

    $5,150/mo

    Zestimate® history
    Loading
    Loading...

    Owner options

    List your home for rent

    $5,150/mo

    Rent Zestimate®

    Find your next renter with Zillow Rental Manager. Plus, with online applications, you can quickly screen prospective tenants – for free.

    Learn more

    $5,150/mo

    Rent Zestimate®

    Refinance and save

    $6,416/mo

    Est. payment

    Refinancing to a lower rate could help reduce your monthly payments and save thousands over the life of the loan.

    See today's rates

    $6,416/mo

    Est. payment

    Explore your selling options

    Work with a Zillow partner agent

    Leverage their expertise and Zillow's premium Showcase listings to get your home seen by more buyers.

    Get started

    List with your own agent

    Get your home in front of millions of buyers by listing it on Zillow.

    Learn how to do it

    Sell it yourself

    Take full control of how buyers see your home on Zillow by listing For Sale by Owner (FSBO).

    List your home

    What's special

    Private water closetOpen floor planWell-equipped kitchenOffice spaceLarge islandWalk-in pantrySpacious great room

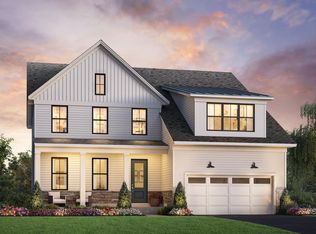
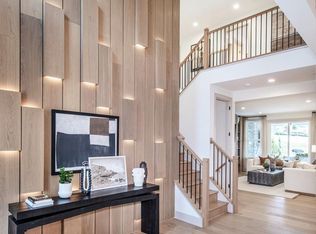
    The Pittman is a stunning three-story abode combining classic elegance and modern convenience. Upon entering the home, guests are greeted with a foyer that features an eye-catching tray ceiling. A well-equipped kitchen boasts a large island, ample counter space, walk-in pantry and adjoins to the informal dining area - making mealtime effortless. This open floor plan seamlessly blends into the spacious great room for comfortable everyday living or entertaining alike. An office space provides an ideal place for remote work or studying while keeping clutter out of sight thanks to its separation from main living spaces. Notable luxuries of this home include an upscale primary suite complete with dual vanities, walk-in closet and a private water closet in conjunction with an opulent shower in the bath on bedroom level adjacent to laundry facilities for ultimate convenience. Disclaimer: Photos are images only and should not be relied upon to confirm applicable features.

    This property is not currently displayed as for sale or rent on Zillow. This may be different from what's on other websites or public sources.

    Zillow last checked:

    Listing updated:

    Source: Toll Brothers Inc.MLS Logo

    Facts & features

    Interior

    Bedrooms & bathrooms
    • Bedrooms: 5
    • Bathrooms: 5
    • Full bathrooms: 4
    • 1/2 bathrooms: 1
    Interior area
    • Total interior livable area: 3,672 sqft

    Property

    Parking
    • Total spaces: 2
    • Parking features: Garage
    • Garage spaces: 2
    Features
    • Levels: 3.0
    • Stories: 3

    Construction

    Type & style
    • Home type: SingleFamily
    • Property subtype: Single Family Residence
    Condition
    • New Construction
    • New construction: Yes
    • Year built: 2025
    Details
    • Builder name: Toll Brothers

    Community & HOA

    Community
    • Subdivision: Hearthfield
    Location
    • Region: Royersford

    Financial & listing details

    • Price per square foot: $331/sqft
    • Date on market: 9/16/2025

    Price history

    DateEventPrice
    12/9/2025Listing removed$975,000$266/sqft
    Source: Toll Brothers Inc. Report a problem
    11/13/2025Price change$975,000-1%$266/sqft
    Source: Toll Brothers Inc. Report a problem
    10/17/2025Price change$985,000-0.4%$268/sqft
    Source: Toll Brothers Inc. Report a problem
    9/16/2025Listed for sale$989,000$269/sqft
    Source: Toll Brothers Inc. Report a problem

    Public tax history

    Tax history is unavailable.

    Neighborhood: 19468

    Nearby schools

    GreatSchools rating
    Schools provided by the MLS
    • Elementary: Upper Providence Elementary School
    • Middle: 5/6 Grade Center, 7th Grade, 9th Grade C
    • High: Spring-Ford Area High School
    • District: Spring-Ford Area

    Source: Toll Brothers Inc.. This data may not be complete. We recommend contacting the local school district to confirm school assignments for this home.

    Get a cash offer in 3 minutes
    Find out how much your home could sell for in as little as 3 minutes with a no-obligation cash offer.
    Estimated market value
    $1,215,700
    Get a cash offer in 3 minutes
    Find out how much your home could sell for in as little as 3 minutes with a no-obligation cash offer.
    Estimated market value
    $1,215,700