First time on the market, this well maintained, Cape Cod-style, brick-front home in Delaware City is ready for a new owner. Custom built in 1974 for the original owner's forever/retirement home, this property has been owned and cared for by individuals from one family for 50+ years. Offering both formal and casual spaces; generously sized rooms; a private, main level primary bedroom wing; and plenty of openness from the kitchen to den and beyond; it will accomodate many buyer's wants and needs. Large windows bring in plenty of natural, morning light to the living room, which is currently used as an office. Sunlight drenches the rear portion of the house, the covered porch and backyard in the afternoon. Solid construction is evident throughout; and some rooms have been recently updated with fresh paint. New carpet has been laid throughout the upper level. The home is absolutely move-in ready, and in great condition for the next steward to enhance as they may see fit. The home boasts ample storage on all levels including bedrooms with double closets, an under the eaves, walk-in attic, multiple linen closets, unfinished basement space and an oversized, attached garage to park your cars, toys and/or use as a workshop ( full-width screening for garage bay door and portable air conditioner included). The expanded driveway can easily accommodate a handful of vehicles. The level, fenced-in yard is easy to maintain, and is just large enough for little ones to stretch their legs. Gardeners will appreciate the large, handy utility shed. This home is situated on a quiet, small town block within an easy stroll to dining, town meeting halls, services, parks, playgrounds, and the Delaware CIty marina. The drive to schools K - 8 is a breeze! For the buyer looking for one level living options, or a solid foundation in a cool, small town to plant roots and grow, put 304 Hamilton Street on your list! Note: while much of Delaware City lies within FEMA's designated AE flood zone, this property does not, therefore does not require flood insurance.
Sold for $391,000
$391,000
304 Hamilton St, Delaware City, DE 19706
3beds
2,024sqft
Single Family Residence
Built in 1974
8,712 Square Feet Lot
$380,000 Zestimate®
$193/sqft
$2,665 Estimated rent
Home value
$380,000
$361,000 - $399,000
$2,665/mo
Zestimate® history
Owner options
List your home for rent
$2,665/mo
Rent Zestimate®
Find your next renter with Zillow Rental Manager. Plus, with online applications, you can quickly screen prospective tenants – for free.
$2,665/mo
Rent Zestimate®
Refinance and save
$2,497/mo
Est. payment
Refinancing to a lower rate could help reduce your monthly payments and save thousands over the life of the loan.
$2,497/mo
Est. payment
Explore your selling options
Work with a Zillow partner agent
Leverage their expertise and Zillow's premium Showcase listings to get your home seen by more buyers.
Get startedList with your own agent
Get your home in front of millions of buyers by listing it on Zillow.
Learn how to do itSell it yourself
Take full control of how buyers see your home on Zillow by listing For Sale by Owner (FSBO).
List your homeWhat's special
Cape cod-style brick-front homeUnfinished basement spaceGenerously sized roomsMultiple linen closetsLarge handy utility shedFormal and casual spaces
Zillow last checked:
Listing updated:
Listed by:
Natalie Bomberger 302-379-6936,
Patterson-Schwartz-Hockessin
Bought with:
Scott Thorne, RS0037891
Myers Realty
Source: Bright MLS,MLS#: DENC2110054
Facts & features
Interior
Bedrooms & bathrooms
- Bedrooms: 3
- Bathrooms: 3
- Full bathrooms: 2
- 1/2 bathrooms: 1
- Main level bathrooms: 2
- Main level bedrooms: 1
Rooms
- Room types: Living Room, Dining Room, Primary Bedroom, Bedroom 2, Bedroom 3, Kitchen, Den, Bathroom 2, Attic, Primary Bathroom, Half Bath
Primary bedroom
- Features: Ceiling Fan(s), Flooring - Carpet
- Level: Main
- Area: 182 Square Feet
- Dimensions: 13 X 14
Bedroom 2
- Features: Flooring - Carpet
- Level: Upper
- Area: 165 Square Feet
- Dimensions: 11 X 15
Bedroom 3
- Features: Flooring - Carpet
- Level: Upper
- Area: 306 Square Feet
- Dimensions: 17 X 18
Primary bathroom
- Features: Double Sink, Bathroom - Tub Shower
- Level: Main
- Area: 50 Square Feet
- Dimensions: 5 X 10
Bathroom 2
- Features: Flooring - Carpet
- Level: Upper
- Area: 63 Square Feet
- Dimensions: 7 X 9
Other
- Features: Attic - Floored
- Level: Upper
- Area: 70 Square Feet
- Dimensions: 5 X 14
Den
- Features: Built-in Features, Crown Molding
- Level: Main
- Area: 110 Square Feet
- Dimensions: 10 X 11
Dining room
- Features: Crown Molding, Fireplace - Wood Burning
- Level: Main
- Area: 182 Square Feet
- Dimensions: 13 X 14
Half bath
- Features: Flooring - Vinyl
- Level: Main
- Area: 40 Square Feet
- Dimensions: 5 X 8
Kitchen
- Features: Countertop(s) - Solid Surface, Flooring - Vinyl
- Level: Main
- Area: 143 Square Feet
- Dimensions: 11 X 13
Living room
- Features: Flooring - Carpet
- Level: Main
- Area: 325 Square Feet
- Dimensions: 13 X 25
Heating
- Forced Air, Oil
Cooling
- Central Air, Electric
Appliances
- Included: Water Heater
- Laundry: Main Level
Features
- Basement: Partial,Unfinished
- Number of fireplaces: 1
Interior area
- Total structure area: 2,408
- Total interior livable area: 2,024 sqft
- Finished area above ground: 2,024
- Finished area below ground: 0
Property
Parking
- Total spaces: 8
- Parking features: Garage Faces Front, Attached, Driveway
- Attached garage spaces: 2
- Uncovered spaces: 6
Accessibility
- Accessibility features: None
Features
- Levels: One and One Half
- Stories: 1.5
- Pool features: None
Lot
- Size: 8,712 Square Feet
Details
- Additional structures: Above Grade, Below Grade
- Parcel number: 2200900136
- Zoning: 22R-1
- Zoning description: One Family Residential
- Special conditions: Standard
Construction
Type & style
- Home type: SingleFamily
- Architectural style: Cape Cod
- Property subtype: Single Family Residence
Materials
- Brick, Vinyl Siding
- Foundation: Block, Crawl Space, Slab
Condition
- New construction: No
- Year built: 1974
Utilities & green energy
- Sewer: Public Sewer
- Water: Public
Community & HOA
Community
- Subdivision: Delaware City
HOA
- Has HOA: No
Location
- Region: Delaware City
Financial & listing details
- Price per square foot: $193/sqft
- Tax assessed value: $325,800
- Annual tax amount: $1,962
- Date on market: 8/27/2026
- Listing agreement: Exclusive Right To Sell
- Listing terms: Cash,Conventional
- Inclusions: Refrigerator, Washer, Dryer, Shed, Garage Shelves, Cabinets And Workbench, All "as-is."
- Ownership: Fee Simple
Price history
| Date | Event | Price |
|---|---|---|
| 10/16/2026 | Sold | $391,000+1.6%$193/sqft |
Source:  Bright MLS #DENC2110054 Report a problem Bright MLS #DENC2110054 Report a problem | ||
| 9/21/2026 | Pending sale | $384,900$190/sqft |
Source:  Patterson Schwartz #DENC2110054 Report a problem Patterson Schwartz #DENC2110054 Report a problem | ||
| 8/31/2026 | Contingent | $384,900$190/sqft |
Source: Patterson Schwartz #DENC2110054 Report a problem | ||
| 8/27/2026 | Listed for sale | $384,900$190/sqft |
Source: Bright MLS #DENC2110054 Report a problem | ||
Public tax history
| Year | Property taxes | Tax assessment |
|---|---|---|
| 2025 | $2,418 +5.5% | $325,800 +336.7% |
| 2024 | $2,293 +10.6% | $74,600 |
| 2023 | $2,073 -4.6% | $74,600 |
| 2022 | $2,173 +7.4% | $74,600 |
| 2021 | $2,022 -1% | $74,600 |
| 2020 | $2,043 -0.4% | $74,600 |
| 2019 | $2,052 +9.2% | $74,600 |
| 2017 | $1,879 +13.9% | $74,600 |
| 2016 | $1,650 | $74,600 |
| 2015 | $1,650 0% | $74,600 |
| 2014 | $1,650 | $74,600 |
| 2013 | -- | $74,600 |
| 2012 | -- | $74,600 |
| 2011 | -- | $74,600 |
| 2010 | -- | $74,600 |
| 2009 | -- | $74,600 |
| 2008 | -- | $74,600 |
| 2007 | -- | $74,600 |
| 2006 | -- | $74,600 |
| 2005 | -- | $74,600 |
| 2004 | -- | $74,600 |
| 2003 | -- | $74,600 |
| 2002 | -- | $74,600 |
| 2001 | -- | $74,600 |
Find assessor info on the county website
Neighborhood: 19706
Nearby homes
- $343,7003 bd2 ba1.7k sqft306 Hamilton St, Delaware City, DE 19706Off Market
- $70,100-- bd-- ba-- sqft302 Hamilton St, Delaware City, DE 19706Off Market
- $196,0003 bd1 ba1.5k sqft303 Clinton St, Delaware City, DE 19706Off Market
- $186,7003 bd1 ba1.4k sqft305 Clinton St, Delaware City, DE 19706Off Market
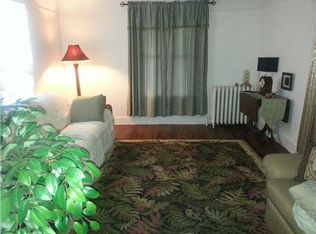
- $290,6003 bd1 ba2k sqft301 Clinton St, Delaware City, DE 19706Off Market
- $340,0005 bd2 ba2.6k sqft307 Clinton St, Delaware City, DE 19706Sold
- $147,8002 bd1 ba875 sqft305 Hamilton St, Delaware City, DE 19706Off Market
- $373,7003 bd2 ba1.7k sqft301 Hamilton St, Delaware City, DE 19706Off Market
Nearby schools
GreatSchools rating
- 3/10Southern Elementary SchoolGrades: K-5Distance: 1.9 mi
- 3/10Bedford (Gunning) Middle SchoolGrades: 6-8Distance: 2.1 mi
- 2/10Penn (William) High SchoolGrades: 9-12Distance: 6.5 mi
Schools provided by the listing agent
- District: Colonial
Source: Bright MLS. This data may not be complete. We recommend contacting the local school district to confirm school assignments for this home.
Get a cash offer in 3 minutes
Find out how much your home could sell for in as little as 3 minutes with a no-obligation cash offer.
Estimated market value
$380,000
Get a cash offer in 3 minutes
Find out how much your home could sell for in as little as 3 minutes with a no-obligation cash offer.
Estimated market value
$380,000
- Delaware
- New Castle County
- Delaware City
- 19706
- 304 Hamilton St
