Skip main navigation
Sold for $306,900
  • $306,900

    306 Hamilton St, Delaware City, DE 19706

    3beds
    1,775sqft
    Single Family Residence
    Built in 1962
    0.25 Acres Lot
    $362,000 Zestimate®
    $173/sqft
    $2,522 Estimated rent

    Home value

    $362,000

    $337,000 - $387,000

    $2,522/mo

    Zestimate® history
    Loading
    Loading...

    Owner options

    List your home for rent

    $2,522/mo

    Rent Zestimate®

    Find your next renter with Zillow Rental Manager. Plus, with online applications, you can quickly screen prospective tenants – for free.

    Learn more

    $2,522/mo

    Rent Zestimate®

    Refinance and save

    $1,845/mo

    Est. payment

    Refinancing to a lower rate could help reduce your monthly payments and save thousands over the life of the loan.

    See today's rates

    $1,845/mo

    Est. payment

    Explore your selling options

    Work with a Zillow partner agent

    Leverage their expertise and Zillow's premium Showcase listings to get your home seen by more buyers.

    Get started

    List with your own agent

    Get your home in front of millions of buyers by listing it on Zillow.

    Learn how to do it

    Sell it yourself

    Take full control of how buyers see your home on Zillow by listing For Sale by Owner (FSBO).

    List your home

    What's special

    Screened-in porchWell-designed layoutClassic architectural styleShopping centersAmple living spaceBreakfast roomAmple closet space
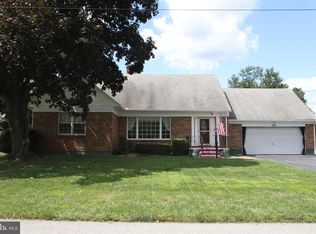
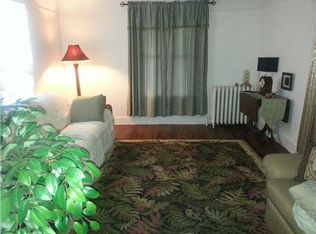
    Charming Brick Ranch! Situated in a quiet and friendly neighborhood, this home offers a comfortable and inviting atmosphere for its residents. Featuring a classic architectural style, the exterior of the house showcases a well-maintained facade with a combination of brick and siding, giving it a timeless appeal. The property is complemented by a neatly landscaped front yard, enhancing its curb appeal and providing a warm welcome to visitors. Inside, the house offers a spacious and well-designed layout, providing ample living space for the occupants. The interior exudes a sense of warmth and coziness. The main living areas feature an open concept, with hardwood floors flowing throughout, creating a seamless flow between the living room, dining area, and kitchen, making it ideal for both everyday living and entertaining. The kitchen has a comfortable layout with a breakfast bar and a breakfast room with access to the screened-in porch that wraps around the house to the breezeway with access to the garage. With a total of three bedrooms and two full bathrooms, this residence offers comfortable accommodations for a growing family or individuals in need of extra space. The primary bedroom features a wall of closets and a private bath. The additional bedrooms are bright and spacious with ample closet space and a main bath. The property also includes a backyard area that can be transformed into an outdoor oasis. Whether it's hosting barbecues, gardening, or simply enjoying some fresh air, the backyard offers endless possibilities for outdoor activities. 306 Hamilton Street benefits from its convenient location. Delaware City offers a charming small-town atmosphere with a park situated on two rivers, while being within easy reach of major amenities and attractions. Residents can enjoy proximity to parks, recreational facilities, shopping centers, restaurants and major roadways.Don’t miss the chance to make this your new home. Book your tour today!

    Zillow last checked:

    Listing updated:

    Listed by:

    Mr. Earl Endrich 610-496-3838,

    BHHS Fox & Roach - Hockessin,

    Listing Team: Team Endrich, Co-Listing Agent: Michele A Endrich 302-690-4279,

    BHHS Fox & Roach - Hockessin

    Bought with:

    Penny Zebrook, 0013840

    RE/MAX Associates-Hockessin

    Source: Bright MLS,MLS#: DENC2043972MLS Logo

    Facts & features

    Interior

    Bedrooms & bathrooms
    • Bedrooms: 3
    • Bathrooms: 2
    • Full bathrooms: 2
    • Main level bathrooms: 2
    • Main level bedrooms: 3
    Basement
    • Area: 588
    Heating
    • Hot Water, Oil
    Cooling
    • Central Air, Electric
    Appliances
    • Included: Electric Water Heater
    • Laundry: In Basement
    Features
    • Floor Plan - Traditional, Eat-in Kitchen, Breakfast Area, Plaster Walls
    • Flooring: Hardwood
    • Basement: Full,Unfinished
    • Has fireplace: No
    Interior area
    • Total structure area: 1,775
    • Total interior livable area: 1,775 sqft
    • Finished area above ground: 1,187
    • Finished area below ground: 588

    Property

    Parking
    • Total spaces: 2
    • Parking features: Garage Faces Front, Inside Entrance, Garage Door Opener, Driveway, Attached
    • Attached garage spaces: 2
    • Has uncovered spaces: Yes
    Accessibility
    • Accessibility features: None
    Features
    • Levels: One
    • Stories: 1
    • Patio & porch: Screened Porch
    • Pool features: None
    Lot
    • Size: 0.25 Acres
    • Dimensions: 100.00 x 108.00
    Details
    • Additional structures: Above Grade, Below Grade
    • Parcel number: 22009.00056
    • Zoning: 22R-1
    • Special conditions: Standard

    Construction

    Type & style
    • Home type: SingleFamily
    • Architectural style: Ranch/Rambler
    • Property subtype: Single Family Residence
    Materials
    • Vinyl Siding, Aluminum Siding, Brick
    • Foundation: Other
    Condition
    • New construction: No
    • Year built: 1962

    Utilities & green energy

    • Sewer: Public Sewer
    • Water: Public

    Community & neighborhood

    Location
    • Region: Delaware City
    • Subdivision: None Available

    Other

    Other facts
    • Listing agreement: Exclusive Right To Sell
    • Listing terms: Cash,Conventional,FHA,Other,VA Loan
    • Ownership: Fee Simple

    Price history

    DateEventPrice
    7/14/2023Sold$306,900+2.3%$173/sqft
    Source: Bright MLS #DENC2043972 Report a problem
    6/16/2023Pending sale$299,900$169/sqft
    Source: Bright MLS #DENC2043972 Report a problem
    6/8/2023Listed for sale$299,900$169/sqft
    Source: Bright MLS #DENC2043972 Report a problem

    Public tax history

    YearProperty taxesTax assessment
    2025-- $326,000 +378%
    2024$1,596 +41.8%$68,200
    2023$1,126 -6.5%$68,200
    2022$1,204 -4.8%$68,200
    2021$1,265 -1.2%$68,200
    2020$1,280 -0.2%$68,200
    2019$1,283 +10.6%$68,200
    2017$1,160 +36.5%$68,200
    2016$850 $68,200
    2015$850 +0.2%$68,200
    2014$848 $68,200
    2013-- $68,200
    2012-- $68,200
    2011-- $68,200
    2010-- $68,200
    2009-- $68,200
    2008-- $68,200
    2007-- $68,200
    2006-- $68,200
    2005-- $68,200
    2004-- $68,200
    2003-- $68,200
    2002-- $68,200
    2001-- $68,200

    Find assessor info on the county website

    Neighborhood: 19706

    Nearby schools

    GreatSchools rating
    Schools provided by the listing agent
    • Elementary: Southern
    • Middle: Gunning Bedford
    • High: William Penn
    • District: Colonial

    Source: Bright MLS. This data may not be complete. We recommend contacting the local school district to confirm school assignments for this home.

    Get a cash offer in 3 minutes
    Find out how much your home could sell for in as little as 3 minutes with a no-obligation cash offer.
    Estimated market value
    $362,000
    Get a cash offer in 3 minutes
    Find out how much your home could sell for in as little as 3 minutes with a no-obligation cash offer.
    Estimated market value
    $362,000