Welcome to Hammett’s Glen! This beautifully maintained home truly feels better than new, offering exceptional attention to detail, quality finishes and an inviting floor plan designed for comfortable living and entertaining. This wonderful home was built by Galloway Custom Homes and features 3 bedrooms and 2½ baths (all bedrooms conveniently located on the main level) plus a formal dining room, spacious great room with a stunning coffered ceiling, and a versatile additional room perfect for a study, living room, or even a mahjong room. The bright breakfast area opens to the gourmet kitchen, while a bonus room provides additional living space. The beautifully appointed kitchen features custom glazed cabinetry, granite countertops, updated appliances including a gas cooktop, a breakfast bar, and two pantries. Gorgeous hardwood floors flow throughout the home with the exception of one of the secondary bedrooms and bonus room, complemented by impressive millwork and architectural details throughout the home. The 2-car garage is equally impressive with an epoxy-coated floor and built-in storage, providing both style and functionality. Step outside to enjoy the exceptional outdoor living space, featuring a screened-in porch, deck, and cobblestone patio overlooking a beautifully landscaped backyard that backs to a peaceful wooded area. It’s the perfect setting for morning coffee, entertaining friends, or simply relaxing and enjoying the privacy. Meticulously maintained and thoughtfully designed, this Hammett’s Glen home offers the perfect combination of elegance, comfort, and outdoor living.
Contingent
$799,900
304 Hammetts Glen Way, Greer, SC 29650
3beds
3,076sqft
Single Family Residence, Residential
Built in 2006
10,018 Square Feet Lot
$798,900 Zestimate®
$260/sqft
$-- HOA
What's special
- 23 days
- 342
- 11
Zillow last checked:
Listing updated:
Listed by:
Krista Ligon,
BHHS C Dan Joyner - Midtown
Source: Greater Greenville AOR,MLS#: 1603689
Facts & features
Interior
Bedrooms & bathrooms
- Bedrooms: 3
- Bathrooms: 3
- Full bathrooms: 2
- 1/2 bathrooms: 1
- Main level bathrooms: 2
- Main level bedrooms: 3
Rooms
- Room types: Laundry, Office/Study, Bonus Room/Rec Room, Attic, Breakfast Area, Unfinished Space
Primary bedroom
- Area: 320
- Dimensions: 20 x 16
Bedroom 2
- Area: 154
- Dimensions: 14 x 11
Bedroom 3
- Area: 156
- Dimensions: 13 x 12
Primary bathroom
- Features: Double Sink, Full Bath, Shower-Separate, Tub-Separate, Tub-Jetted, Walk-In Closet(s)
- Level: Main
Dining room
- Area: 154
- Dimensions: 14 x 11
Family room
- Area: 462
- Dimensions: 22 x 21
Kitchen
- Area: 170
- Dimensions: 17 x 10
Bonus room
- Area: 350
- Dimensions: 25 x 14
Heating
- Forced Air, Multi-Units, Natural Gas
Cooling
- Central Air, Electric, Multi Units
Appliances
- Included: Down Draft, Gas Cooktop, Dishwasher, Disposal, Dryer, Self Cleaning Oven, Convection Oven, Oven, Refrigerator, Washer, Electric Oven, Microwave, Microwave-Convection, Gas Water Heater
- Laundry: Sink, 1st Floor, Walk-in, Electric Dryer Hookup, Washer Hookup, Laundry Room
Features
- Bookcases, High Ceilings, Ceiling Fan(s), Ceiling Smooth, Tray Ceiling(s), Central Vacuum, Granite Counters, Open Floorplan, Walk-In Closet(s), Coffered Ceiling(s), Pantry
- Flooring: Carpet, Ceramic Tile, Wood
- Windows: Insulated Windows, Window Treatments
- Basement: None
- Attic: Storage
- Number of fireplaces: 1
- Fireplace features: Gas Log, Wood Burning
Interior area
- Total interior livable area: 3,076 sqft
Property
Parking
- Total spaces: 2
- Parking features: Attached, Garage Door Opener, Courtyard Entry, Key Pad Entry, Driveway, Parking Pad, Concrete
- Attached garage spaces: 2
- Has uncovered spaces: Yes
Features
- Levels: 1+Bonus
- Stories: 1
- Patio & porch: Deck, Patio, Front Porch, Screened
- Exterior features: Balcony
- Has spa: Yes
- Spa features: Bath
Lot
- Size: 10,018 Square Feet
- Features: Cul-De-Sac, Sidewalk, Few Trees, Sprklr In Grnd-Full Yard, 1/2 Acre or Less
Details
- Parcel number: 0534.4001060.00
Construction
Type & style
- Home type: SingleFamily
- Architectural style: Traditional
- Property subtype: Single Family Residence, Residential
Materials
- Stone, Brick Veneer
- Foundation: Crawl Space
- Roof: Architectural
Condition
- Year built: 2006
Details
- Builder name: Galloway Custom Homes
Utilities & green energy
- Sewer: Public Sewer
- Water: Public
- Utilities for property: Cable Available, Underground Utilities
Community & HOA
Community
- Features: Common Areas, Street Lights, Sidewalks, Lawn Maintenance, Walking Trails
- Security: Security System Owned, Smoke Detector(s)
- Subdivision: Hammetts Glen
HOA
- Has HOA: Yes
- Services included: Maintenance Grounds, Street Lights, Trash, By-Laws, Restrictive Covenants
Location
- Region: Greer
Financial & listing details
- Price per square foot: $260/sqft
- Tax assessed value: $650,040
- Annual tax amount: $2,962
- Date on market: 9/12/2026
Estimated market value
$798,900
$759,000 - $839,000
$2,711/mo
Price history
| Date | Event | Price |
|---|---|---|
| 9/12/2026 | Contingent | $799,900+83.9%$260/sqft |
Source:  Greater Greenville AOR #1603689 Report a problem Greater Greenville AOR #1603689 Report a problem | ||
| 3/5/2013 | Sold | $435,000-5.1%$141/sqft |
Source: Public Record Report a problem | ||
| 5/17/2006 | Sold | $458,500+664.2%$149/sqft |
Source: Public Record Report a problem | ||
| 5/20/2005 | Sold | $60,000$20/sqft |
Source: Public Record Report a problem | ||
Public tax history
| Year | Property taxes | Tax assessment |
|---|---|---|
| 2025 | $2,962 +4% | $517,130 +15% |
| 2024 | $2,846 -2.1% | $449,690 |
| 2023 | $2,908 +10.7% | $449,690 |
| 2022 | $2,627 -0.1% | $449,690 |
| 2021 | $2,629 -2.4% | $449,690 +3.2% |
| 2020 | $2,693 +2% | $435,800 |
| 2019 | $2,639 -5.5% | $435,800 |
| 2018 | $2,794 | $435,800 +2447% |
| 2017 | $2,794 +7.5% | $17,110 -96% |
| 2016 | $2,600 | $427,740 |
| 2015 | $2,600 +1.3% | $427,740 |
| 2014 | $2,566 -0.1% | $427,740 +5.8% |
| 2013 | $2,569 -60.1% | $404,140 |
| 2012 | $6,433 +2.4% | -- |
| 2011 | $6,285 +175.8% | -- |
| 2010 | $2,279 | -- |
| 2009 | -- | -- |
| 2008 | -- | -- |
| 2007 | -- | -- |
| 2006 | -- | -- |
Find assessor info on the county website
Monthly payment
Est. payment
Payment breakdown
Explore the cost of this home by adjusting the details. Changes won't be saved.Climate risks
Neighborhood: 29650
Nearby schools
Schools provided by the listing agent
- Elementary: Buena Vista
- Middle: Riverside
- High: Riverside
Source: Greater Greenville AOR. This data may not be complete. We recommend contacting the local school district to confirm school assignments for this home.
Similar homes
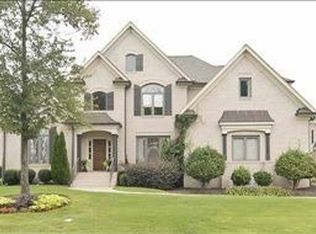
- $699,0004 bd3 ba3k sqft133 River Oaks Rd, Greer, SC 29650For Sale
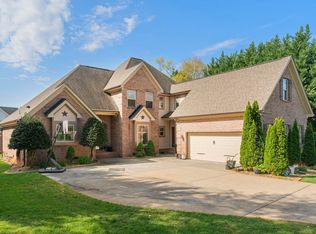 MLS ID #1605418, Tri Duong, Re/Max HALO. Greater Greenville AOR
 - $675,0003 bd3 ba2.8k sqft1 Wildlife Trl, Greer, SC 29650For Sale
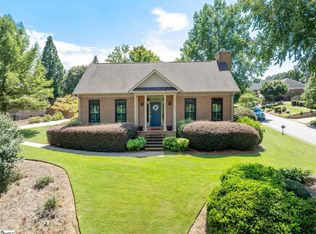 MLS ID #1601625, Lindsay Thatcher, Wilson Associates. Greater Greenville AOR
 - $714,9004 bd4 ba3.4k sqft9 March Winds Ct, Greer, SC 29650For Sale
 MLS ID #1600960, Kenneth Cosgrove, Carolina Moves, LLC. Greater Greenville AOR
 - $650,0004 bd3 ba2.9k sqft300 Gladstone Way, Greer, SC 29650For Sale
 MLS ID #20306595, BRITT BRANDT, Real Home International. WUMLS
