Skip main navigation
Sold for $770,000
  • $770,000

    310 Hammetts Glen Way, Greer, SC 29650

    4beds
    3,342sqft
    Single Family Residence, Residential
    Built in 2007
    0.25 Acres Lot
    $853,300 Zestimate®
    $230/sqft
    $4,047 Estimated rent

    Home value

    $853,300

    $811,000 - $904,000

    $4,047/mo

    Zestimate® history
    Loading
    Loading...

    Owner options

    List your home for rent

    $4,047/mo

    Rent Zestimate®

    Find your next renter with Zillow Rental Manager. Plus, with online applications, you can quickly screen prospective tenants – for free.

    Learn more

    $4,047/mo

    Rent Zestimate®

    Refinance and save

    $3,583/mo

    Est. payment

    Refinancing to a lower rate could help reduce your monthly payments and save thousands over the life of the loan.

    See today's rates

    $3,583/mo

    Est. payment

    Explore your selling options

    Work with a Zillow partner agent

    Leverage their expertise and Zillow's premium Showcase listings to get your home seen by more buyers.

    Get started

    List with your own agent

    Get your home in front of millions of buyers by listing it on Zillow.

    Learn how to do it

    Sell it yourself

    Take full control of how buyers see your home on Zillow by listing For Sale by Owner (FSBO).

    List your home

    What's special

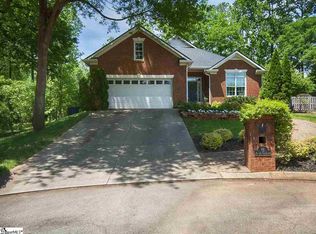
    Introducing a meticulously designed Eastside residence nestled in a cul-de-sac in the highly sought-after Hammett’s Glen neighborhood. This stunning home offers a predominantly single-level living layout, boasting a charming courtyard entry with an inviting covered front porch. With four bedrooms and 3.5 bathrooms, this property is a perfect blend of luxury and convenience. Inside, you'll find exquisite hardwood flooring throughout the primary living spaces, complemented by coffered ceilings and a cozy gas log fireplace. Plantation shutters add a touch of sophistication to the decor. The well-appointed kitchen is a chef's dream, featuring a gas cooktop with a vented range hood, a convenient breakfast bar, and a dining area in the keeping room. Granite countertops and access to a covered porch make this space as functional as it is beautiful. The formal living and dining rooms exude elegance and sophistication with carefully curated details. Recessed lighting illuminates the space, creating a warm and inviting ambiance. Adding to the upscale charm are coffered trey ceilings, a distinctive architectural touch that enhances the overall aesthetics of these rooms. The primary suite occupies one side of the home, offering a serene retreat with a coffered trey ceiling, views of the backyard, and two spacious walk-in closets. The en suite bathroom is a spa-like oasis, complete with a soaking tub and a generously sized walk-in shower as well as the convenience of two private vanities, offering ample space and privacy for your daily self-care routines. On the opposite side of the home, two guest rooms share a tastefully designed bathroom. Upstairs, an oversized bonus room provides flexible space for your unique needs. A bedroom and another bathroom, along with a walk-in attic, complete the upper level. Step outside to the backyard, where you'll enjoy a private wooded view from the covered dining porch and ample space for outdoor activities. Additionally, a large crawlspace offers convenient storage solutions. Say goodbye to the hassle of lawn maintenance, as it's all taken care of for you in this upscale community. This home in Hammett's Glen offers a perfect combination of elegance, functionality, and comfort, all in a desirable Eastside location. Don't miss the opportunity to make it your own.

    Zillow last checked:

    Listing updated:

    Listed by:

    Kiersten Bell 864-567-1457,

    BHHS C Dan Joyner - Midtown

    Bought with:

    Haley Michael

    BHHS C Dan Joyner - Midtown

    Source: Greater Greenville AOR,MLS#: 1509844MLS Logo

    Facts & features

    Interior

    Bedrooms & bathrooms
    • Bedrooms: 4
    • Bathrooms: 4
    • Full bathrooms: 3
    • 1/2 bathrooms: 1
    • Main level bathrooms: 2
    • Main level bedrooms: 3
    Primary bedroom
    • Area: 234
    • Dimensions: 13 x 18
    Bedroom 2
    • Area: 132
    • Dimensions: 11 x 12
    Bedroom 3
    • Area: 156
    • Dimensions: 12 x 13
    Bedroom 4
    • Area: 165
    • Dimensions: 15 x 11
    Primary bathroom
    • Features: Double Sink, Full Bath, Shower-Separate, Tub-Garden, Walk-In Closet(s)
    • Level: Main
    Dining room
    • Area: 132
    • Dimensions: 11 x 12
    Kitchen
    • Area: 180
    • Dimensions: 18 x 10
    Living room
    • Area: 396
    • Dimensions: 18 x 22
    Office
    • Area: 221
    • Dimensions: 13 x 17
    Bonus room
    • Area: 396
    • Dimensions: 18 x 22
    Den
    • Area: 221
    • Dimensions: 13 x 17
    Heating
    • Forced Air, Natural Gas
    Cooling
    • Central Air, Electric, Multi Units
    Appliances
    • Included: Gas Cooktop, Dishwasher, Disposal, Refrigerator, Electric Oven, Double Oven, Microwave, Range Hood, Gas Water Heater
    • Laundry: Sink, 1st Floor, Walk-in, Laundry Room
    Features
    • High Ceilings, Ceiling Fan(s), Ceiling Smooth, Tray Ceiling(s), Granite Counters, Countertops-Solid Surface, Open Floorplan, Soaking Tub, Walk-In Closet(s), Split Floor Plan, Pantry
    • Flooring: Carpet, Ceramic Tile, Wood
    • Windows: Tilt Out Windows
    • Basement: None
    • Attic: Pull Down Stairs,Storage
    • Number of fireplaces: 1
    • Fireplace features: Gas Log
    Interior area
    • Total structure area: 3,342
    • Total interior livable area: 3,342 sqft

    Property

    Parking
    • Total spaces: 2
    • Parking features: Attached, Garage Door Opener, Courtyard Entry, Key Pad Entry, Driveway, Paved, Concrete
    • Attached garage spaces: 2
    • Has uncovered spaces: Yes
    Features
    • Levels: One and One Half
    • Stories: 1
    • Patio & porch: Deck, Front Porch, Porch
    Lot
    • Size: 0.25 Acres
    • Dimensions: 143 x 125 x 148 x 32
    • Features: Cul-De-Sac, Sprklr In Grnd-Full Yard, 1/2 Acre or Less
    • Topography: Level
    Details
    • Parcel number: 0534.4001063.00

    Construction

    Type & style
    • Home type: SingleFamily
    • Architectural style: Traditional
    • Property subtype: Single Family Residence, Residential
    Materials
    • Brick Veneer
    • Foundation: Crawl Space
    • Roof: Architectural
    Condition
    • Year built: 2007

    Utilities & green energy

    • Sewer: Public Sewer
    • Water: Public
    • Utilities for property: Cable Available

    Community & neighborhood

    Security
    • Security features: Smoke Detector(s)
    Community
    • Community features: Landscape Maintenance
    Location
    • Region: Greer
    • Subdivision: Hammetts Glen

    Price history

    DateEventPrice
    4/18/2026Listing removed$4,795$1/sqft
    Source: Zillow Rentals Report a problem
    1/7/2026Price change$4,795-4%$1/sqft
    Source: Zillow Rentals Report a problem
    11/26/2025Price change$4,995-9.1%$1/sqft
    Source: Zillow Rentals Report a problem
    11/11/2025Price change$5,495-3.5%$2/sqft
    Source: Zillow Rentals Report a problem
    10/13/2025Listed for rent$5,695$2/sqft
    Source: Zillow Rentals Report a problem
    10/31/2023Sold$770,000+6.2%$230/sqft
    Source: Greater Greenville AOR #1509844 Report a problem
    10/18/2023Pending sale$725,000$217/sqft
    Source: BHHS broker feed #1509844 Report a problem
    10/7/2023Contingent$725,000$217/sqft
    Source: Greater Greenville AOR #1509844 Report a problem
    10/4/2023Listed for sale$725,000+44.4%$217/sqft
    Source: Greater Greenville AOR #1509844 Report a problem
    2/12/2007Sold$502,000+9.2%$150/sqft
    Source: Public Record Report a problem
    11/28/2005Sold$459,500+665.8%$137/sqft
    Source: Public Record Report a problem
    3/24/2005Sold$60,000$18/sqft
    Source: Public Record Report a problem

    Public tax history

    YearProperty taxesTax assessment
    2024$4,678 +55.2%$741,750 +59%
    2023$3,015 +10.7%$466,510
    2022$2,724 -0.1%$466,510
    2021$2,726 -2%$466,510 +3.6%
    2020$2,780 +2%$450,120
    2019$2,724 -5.5%$450,120
    2018$2,882 $450,120 +2400.7%
    2017$2,882 +0.9%$18,000 -96%
    2016$2,855 +4.6%$450,120
    2015$2,731 +1.3%$450,120 -1.2%
    2014$2,695 -6.5%$455,620
    2013$2,883 +12.8%$455,620
    2012$2,557 --
    2011$2,557 -63.2%--
    2010$6,946 --
    2009-- --
    2008-- --
    2007-- --
    2006-- --

    Find assessor info on the county website

    Neighborhood: 29650

    Nearby schools

    GreatSchools rating
    Schools provided by the listing agent
    • Elementary: Buena Vista
    • Middle: Riverside
    • High: Riverside

    Source: Greater Greenville AOR. This data may not be complete. We recommend contacting the local school district to confirm school assignments for this home.

    Get a cash offer in 3 minutes
    Find out how much your home could sell for in as little as 3 minutes with a no-obligation cash offer.
    Estimated market value
    $853,300
    Get a cash offer in 3 minutes
    Find out how much your home could sell for in as little as 3 minutes with a no-obligation cash offer.
    Estimated market value
    $853,300