Skip main navigation
Off market
  • $942,200

    304 Havenwood Ln N, Fort Worth, TX 76112

    5beds
    5,800sqft
    SingleFamily
    Built in 1978
    0.48 Acres Lot
    $942,200 Zestimate®
    $162/sqft
    $5,776 Estimated rent

    Home value

    $942,200

    $876,000 - $1.01M

    $5,776/mo

    Zestimate® history
    Loading
    Loading...

    Owner options

    List your home for rent

    $5,776/mo

    Rent Zestimate®

    Find your next renter with Zillow Rental Manager. Plus, with online applications, you can quickly screen prospective tenants – for free.

    Learn more

    $5,776/mo

    Rent Zestimate®

    Refinance and save

    $6,434/mo

    Est. payment

    Refinancing to a lower rate could help reduce your monthly payments and save thousands over the life of the loan.

    See today's rates

    $6,434/mo

    Est. payment

    Explore your selling options

    Work with a Zillow partner agent

    Leverage their expertise and Zillow's premium Showcase listings to get your home seen by more buyers.

    Get started

    List with your own agent

    Get your home in front of millions of buyers by listing it on Zillow.

    Learn how to do it

    Sell it yourself

    Take full control of how buyers see your home on Zillow by listing For Sale by Owner (FSBO).

    List your home

    What's special

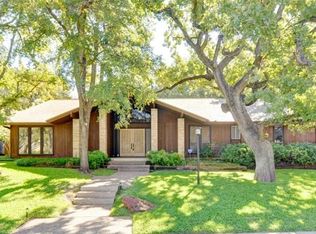
    Immaculately cared for custom home perfect for entertaining in beautiful Woodhaven Country Club Estates . The views are the best anywhere in Ft. Worth. 5800 Sq ft. approx.. 3 Story, 5 bedrooms, 4 ½ baths, 3 car garage, pool, on WCC #2 fairway *Alarm system, Stereo system inside & out, sprinkler system, landscape lighting, and laundry shoot on all 3 floors, cable wired *Very large living room with 20ft ceilings, cast stone fireplace & 14 ft windows. Storage closet for stereo equipment & extra seating. Beautiful view of golf course. *Formal dining room has built in lighted china cabinets w/ marble counter, crystal chandelier. * Formal study has built in file cabinets, shelving & marble counters. *Entryway has 2 story ceilings, marble floors extend down hallway and Waterford wall sconces. Plantation shutters and custom drapes throughout. *Master Bedroom has built in cedar closet, coffee counter and cabinets w/ adjacent balcony. *Master Bath has double shower heads, bidet, his & her separate walk-in closets w/ built-in drawers, shelving and shoe racks. Marble counter tops, travertine floors & shower, jetted tub, seamless shower door, * 2nd Bedroom has 3 closets, large soaking tub, and granite counter top. (Considered 2nd master bedroom because of size) *3rd & 4th bedroom on main floor w/ Jack & Jill, granite counter tops *Kitchen was complete remodeled 4 years ago. Has 2 refrigerators, 2 sinks, 6 burner range w/ interchangeable grill, large convection stove, Microwave convection oven combination, Warming drawer, separate ice maker, instant hot water dispenser, and custom built pantry. *Balconies on 2nd & 3nd floor have TREK decking w/ rod iron railing that matches the yard. Downstairs patio has outdoor kitchen with built in LINKS bar-b-que grill and burner in stone and granite counter and plenty of room for outdoor entertaining. Pool totally redone with Diamond Brite finish, stained stamped concrete cool deck and fossil coping. *All windows and sliding doors and all 4 AC units replace 5 years ago. *Paneled 3 car garage has new insulated doors, storage room w/ sink, storage closet and counter custom cabinets. *Utility Room has built-in ironing board, storage cabinets, includes Samsung Washer & Dryer, room for a freezer, sink, drip/dry shower and folding counter. There is also a closet with a large safe to be included. *Den & game room – stone fire place, paneled walls, slate tile floors, granite counter top on wet bar, ice maker, beverage fridge, and guest bath w/ granite counter & shower w/ seamless door. Rooms for pool table & Foosball. *Extra guest room off game room for guest bedroom or exercise room. *Exterior was painted in January 2014. *Huge walk-in storage room off 2nd bedroom with wall to wall shelves that leads to decked walk in attic. 3rd. floor also has floored attic. * House has beautiful crown molding throughout. Staircase landing redone in dark hardwood. New 2016 Roof is Alcoa steel shake with insulating foam . Too many detail to mention and a must see to believe it's beauty! Can't find this home for this price anywhere in the metroplex. Serious buyers only. Must be prequalified to view. No owner financing.

    This property is not currently displayed as for sale or rent on Zillow. This may be different from what's on other websites or public sources.

    Facts & features

    Interior

    Bedrooms & bathrooms
    • Bedrooms: 5
    • Bathrooms: 5
    • Full bathrooms: 3
    • 3/4 bathrooms: 1
    • 1/2 bathrooms: 1
    Heating
    • Heat pump, Electric
    Cooling
    • Central
    Features
    • Basement: Basement (not specified)
    • Has fireplace: No
    Interior area
    • Total interior livable area: 5,800 sqft

    Property

    Parking
    • Total spaces: 3
    • Parking features: Garage - Attached
    Features
    • Exterior features: Stucco, Brick
    • Has view: Yes
    • View description: City
    Lot
    • Size: 0.48 Acres
    Details
    • Parcel number: 03615472

    Construction

    Type & style
    • Home type: SingleFamily
    Materials
    • Roof: Metal
    Condition
    • Year built: 1978

    Community & HOA

    Location
    • Region: Fort Worth

    Financial & listing details

    • Price per square foot: $162/sqft
    • Tax assessed value: $675,743
    • Annual tax amount: $11,964

    Price history

    DateEventPrice
    3/24/2021Listing removed--
    Source: Owner Report a problem
    1/8/2017Listing removed$504,000$87/sqft
    Source: Owner Report a problem
    1/8/2017Listed for sale$504,000$87/sqft
    Source: Owner Report a problem
    12/19/2016Pending sale$504,000$87/sqft
    Source: Owner Report a problem
    11/9/2016Price change$504,000-1%$87/sqft
    Source: Owner Report a problem
    8/7/2016Pending sale$509,000$88/sqft
    Source: Owner Report a problem
    7/24/2016Listed for sale$509,000-2.1%$88/sqft
    Source: Owner Report a problem
    8/20/2015Listing removed$519,900$90/sqft
    Source: Owner Report a problem
    8/6/2015Price change$519,900-1%$90/sqft
    Source: Owner Report a problem
    6/15/2015Listed for sale$524,900$91/sqft
    Source: Owner Report a problem

    Public tax history

    YearProperty taxesTax assessment
    2025$11,964 -5.7%$675,743
    2024$12,684 +6.3%$675,743 +4.9%
    2023$11,930 -10.9%$644,280 +9.4%
    2022$13,385 +5.1%$588,821 +14.5%
    2021$12,732 +7%$514,196 +9%
    2020$11,895 +2.4%$471,896 -1.3%
    2019$11,621 -2.9%$478,185 +9.9%
    2018$11,970 +20.3%$435,136 +11%
    2017$9,952 -5.9%$392,159 -4.2%
    2016$10,574 +4.8%$409,300
    2015$10,086 $409,300
    2014$10,086 $409,300 +16.8%
    2013-- $350,500
    2012-- $350,500
    2011-- $350,500
    2010-- $350,500 -18.8%
    2009-- $431,400
    2008-- $431,400
    2007-- $431,400
    2006-- $431,400 +19.7%
    2005-- $360,400
    2004-- $360,400
    2003-- $360,400
    2002-- $360,400 +12%
    2001-- $321,700 +1.6%
    2000-- $316,700
    Find assessor info on the county website

    Neighborhood: Woodhaven

    Nearby schools

    GreatSchools rating
    Get a cash offer in 3 minutes
    Find out how much your home could sell for in as little as 3 minutes with a no-obligation cash offer.
    Estimated market value
    $942,200
    Get a cash offer in 3 minutes
    Find out how much your home could sell for in as little as 3 minutes with a no-obligation cash offer.
    Estimated market value
    $942,200