304 Hillcrest is the home you've been waiting for! This 1937-built, 2-bedroom, 2-bath home offers 1,311 sq. ft. of endless possibilities and is being sold in its current "as is" condition. Seller is offering a $1,200 Paint Credit. Perfect for investors, flippers, and DIY enthusiasts, the property includes updated windows, a 1-car garage with laundry hookups, and a private, fenced-in backyard with side entrance. Inside, you'll find beautiful hardwood floors, a gas-log fireplace, and vintage glass doorknobs, adding a touch of charm to its classic appeal. The ceiling upstairs is lower than 7' but is climate controlled is noted as additional flex space (166 sq. ft.), great for a guest bedroom, playroom, or office and has a full bath. Nestled in the peaceful Grimes Park neighborhood, with walking trails and a friendly atmosphere, this hidden gem offers the perfect blend of livability and potential for customization. Don't miss the chance to transform this home into your dream!
Sold for $189,000
$189,000
304 Hillcrest Dr, Lexington, NC 27292
2beds
1,850sqft
Stick/Site Built, Residential, Single Family Residence
Built in 1937
-- sqft lot
$204,200 Zestimate®
$--/sqft
$1,833 Estimated rent
Home value
$204,200
$182,000 - $229,000
$1,833/mo
Zestimate® history
Owner options
List your home for rent
$1,833/mo
Rent Zestimate®
Find your next renter with Zillow Rental Manager. Plus, with online applications, you can quickly screen prospective tenants – for free.
$1,833/mo
Rent Zestimate®
Refinance and save
$1,188/mo
Est. payment
Refinancing to a lower rate could help reduce your monthly payments and save thousands over the life of the loan.
$1,188/mo
Est. payment
Explore your selling options
Work with a Zillow partner agent
Leverage their expertise and Zillow's premium Showcase listings to get your home seen by more buyers.
Get startedList with your own agent
Get your home in front of millions of buyers by listing it on Zillow.
Learn how to do itSell it yourself
Take full control of how buyers see your home on Zillow by listing For Sale by Owner (FSBO).
List your homeWhat's special
Gas-log fireplaceFlex spaceBeautiful hardwood floorsPrivate fenced-in backyardVintage glass doorknobsUpdated windowsGuest bedroom
Zillow last checked:
Listing updated:
Listed by:
Douglas Lail 704-754-6507,
Key Real Estate Inc
Bought with:
NONMEMBER NONMEMBER
nonmls
Source: Triad MLS,MLS#: 1156001 Originating MLS: Winston-Salem
Originating MLS: Winston-SalemFacts & features
Interior
Bedrooms & bathrooms
- Bedrooms: 2
- Bathrooms: 2
- Full bathrooms: 2
- Main level bathrooms: 1
Primary bedroom
- Level: Main
- Dimensions: 15.42 x 12.42
Bedroom 2
- Level: Main
- Dimensions: 11.25 x 14.08
Dining room
- Level: Main
- Dimensions: 9.67 x 13.42
Kitchen
- Level: Main
- Dimensions: 11.5 x 13.42
Living room
- Level: Main
- Dimensions: 19.83 x 16
Other
- Level: Second
- Dimensions: 13.08 x 16.33
Sunroom
- Level: Main
- Dimensions: 7.92 x 15.92
Heating
- Fireplace(s), Forced Air, Natural Gas
Cooling
- Central Air
Appliances
- Included: Dishwasher, Free-Standing Range, Gas Water Heater
- Laundry: Dryer Connection, Washer Hookup
Features
- Ceiling Fan(s), Dead Bolt(s), See Remarks, Tile Counters
- Flooring: Carpet, Tile, Wood
- Basement: Cellar, Crawl Space
- Number of fireplaces: 1
- Fireplace features: Gas Log, Living Room
Interior area
- Total structure area: 1,850
- Total interior livable area: 1,850 sqft
- Finished area above ground: 1,850
Property
Parking
- Total spaces: 1
- Parking features: Driveway, Attached
- Attached garage spaces: 1
- Has uncovered spaces: Yes
Features
- Levels: One and One Half
- Stories: 1
- Patio & porch: Porch
- Pool features: None
- Fencing: Fenced
Lot
- Dimensions: 88 x 91 x 76 x 94
- Features: City Lot
Details
- Parcel number: 11051000C0002000
- Zoning: TN
- Special conditions: Owner Sale
Construction
Type & style
- Home type: SingleFamily
- Property subtype: Stick/Site Built, Residential, Single Family Residence
Materials
- Brick, Vinyl Siding
Condition
- Year built: 1937
Utilities & green energy
- Sewer: Public Sewer
- Water: Public
Community & HOA
HOA
- Has HOA: No
Location
- Region: Lexington
Financial & listing details
- Tax assessed value: $125,990
- Annual tax amount: $1,638
- Date on market: 9/16/2024
- Cumulative days on market: 56 days
- Listing agreement: Exclusive Right To Sell
- Listing terms: Cash,Conventional
Price history
| Date | Event | Price |
|---|---|---|
| 12/13/2024 | Sold | $189,000 |
Source:  Triad MLS #1156001 Report a problem Triad MLS #1156001 Report a problem | ||
| 11/11/2024 | Pending sale | $189,000 |
Source: Triad MLS #1156001 Report a problem | ||
| 10/16/2024 | Price change | $189,000-5%$102/sqft |
Source:  Canopy MLS as distributed by MLS GRID #4180843 Report a problem Canopy MLS as distributed by MLS GRID #4180843 Report a problem | ||
| 9/11/2024 | Listed for sale | $198,900+109.4%$108/sqft |
Source: Canopy MLS as distributed by MLS GRID #4180843 Report a problem | ||
| 12/26/2017 | Sold | $95,000-4.9% |
Source: Triad MLS #830513 Report a problem | ||
| 12/1/2017 | Pending sale | $99,900$54/sqft |
Source: Center Towne Realtors #830513 Report a problem | ||
| 9/19/2017 | Price change | $99,900-3.9%$54/sqft |
Source: Center Towne Realtors #830513 Report a problem | ||
| 7/14/2017 | Price change | $104,000-5.5%$56/sqft |
Source: Center Towne Realtors #830513 Report a problem | ||
| 4/12/2017 | Listed for sale | $110,000+25.7%$59/sqft |
Source: Center Towne Realtors #830513 Report a problem | ||
| 8/27/2001 | Sold | $87,500 |
Source: Triad MLS #W121095 Report a problem | ||
Public tax history
| Year | Property taxes | Tax assessment |
|---|---|---|
| 2025 | $1,653 +0.2% | $126,210 +0.2% |
| 2024 | $1,650 | $125,990 |
| 2023 | $1,650 | $125,990 |
| 2022 | $1,650 | $125,990 |
| 2021 | $1,650 +35.1% | $125,990 +35.1% |
| 2020 | $1,222 | $93,290 |
| 2019 | -- | $93,290 |
| 2018 | $1,127 | $93,290 +6.5% |
| 2017 | $1,127 | $87,570 +0.2% |
| 2016 | $1,127 | $87,360 |
| 2015 | $1,127 -6.3% | $87,360 -8.5% |
| 2014 | $1,203 | $95,480 |
| 2013 | -- | $95,480 |
| 2012 | -- | $95,480 -0.1% |
| 2011 | -- | $95,530 |
| 2010 | -- | -- |
| 2009 | -- | -- |
| 2008 | -- | -- |
| 2007 | -- | -- |
| 2006 | -- | -- |
| 2005 | -- | -- |
| 2004 | -- | -- |
| 2003 | -- | -- |
| 2002 | -- | -- |
| 2001 | -- | -- |
| 2000 | -- | -- |
| 1999 | -- | -- |
Find assessor info on the county website
Neighborhood: 27292
Nearby homes
- $16,000-- bd-- ba-- sqft303 Hillcrest St, Lexington, NC 27292Off Market
- $203,7003 bd2 ba1.4k sqft306 Hillcrest Dr, Lexington, NC 27292Off Market

- $---- sqft303 Hillcrest Dr #2, Lexington, NC 27292Off Market
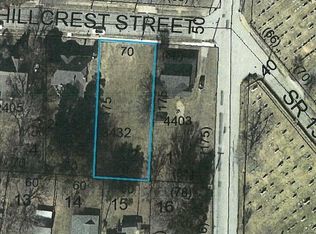
- $214,5003 bd2 ba1.9k sqft308 Hillcrest Dr, Lexington, NC 27292Off Market
- $155,3003 bd2 ba1.4k sqft301 Hillcrest Dr, Lexington, NC 27292Off Market
- $239,1003 bd2 ba1.5k sqft310 Hillcrest Dr, Lexington, NC 27292Off Market
- $212,9003 bd1 ba1.5k sqft305 Hillcrest Dr, Lexington, NC 27292Off Market
- $499,9995 bd4 ba3.8k sqft309 Hillcrest Dr, Lexington, NC 27292For Sale
Nearby schools
GreatSchools rating
- 4/10Pickett Elementary SchoolGrades: K-5Distance: 1.2 mi
- 4/10Lexington Middle SchoolGrades: 6-8Distance: 0.5 mi
- 3/10Lexington Senior High SchoolGrades: 9-12Distance: 0.3 mi
Get a cash offer in 3 minutes
Find out how much your home could sell for in as little as 3 minutes with a no-obligation cash offer.
Estimated market value
$204,200
Get a cash offer in 3 minutes
Find out how much your home could sell for in as little as 3 minutes with a no-obligation cash offer.
Estimated market value
$204,200
- North Carolina
- Davidson County
- Lexington
- 27292
- 304 Hillcrest Dr
Nearby cities
Nearby neighborhoods
Nearby zip codes
Other Lexington Topics
