Step into a timeless, stunning Colonial Revival home that blends historic charm with modern comfort, showcasing classic brick, beautiful dormer windows, and exceptional curb appeal. Inside, you'll find spacious living areas filled with natural light, original character, and thoughtful updates throughout. The home features generously sized bedrooms, inviting gathering spaces, and architectural details rarely found in today's construction. Enjoy relaxing on the private patio, entertaining guests in the beautifully designed indoor and outdoor living areas, or simply appreciating the craftsmanship and charm that make this home truly special. Conveniently located near downtown Lexington, shopping, dining, schools, and major highways, this property offers the perfect combination of character, convenience, and comfort. A rare opportunity to own one of Lexington's distinctive historic residences. Schedule your private showing today and experience all that this remarkable home has to offer.
For sale
Price cut: $23K (6/30)
$499,999
309 Hillcrest Dr, Lexington, NC 27292
5beds
3,812sqft
:
Get pre-qualified$2,914/mo
Stick/Site Built, Residential, Single Family Residence
Built in 1926
0.33 Acres Lot
$-- Zestimate®
$--/sqft
$-- HOA
What's special
Private patioExceptional curb appealThoughtful updates throughoutOriginal characterBeautiful dormer windowsClassic brickGenerously sized bedrooms
- 62 days |
- 645 |
- 36 |
Zillow last checked:
Listing updated:
Listed by:
Alejandro Felipe Grundseth 336-423-6427,
Alemay Realty Inc.,
Vicky Acevedo 336-251-7924,
Alemay Realty Inc.
Source: Triad MLS,MLS#: 1223222
Facts & features
Interior
Bedrooms & bathrooms
- Bedrooms: 5
- Bathrooms: 4
- Full bathrooms: 4
- Main level bathrooms: 2
Primary bedroom
- Level: Main
- Dimensions: 15.75 x 12.92
Bedroom 2
- Level: Main
- Dimensions: 15.67 x 13.42
Bedroom 3
- Level: Second
- Dimensions: 15.58 x 16
Bedroom 4
- Level: Second
- Dimensions: 22.58 x 16.75
Breakfast
- Level: Main
- Dimensions: 8.58 x 14.67
Dining room
- Level: Main
- Dimensions: 14.83 x 15.5
Great room
- Level: Main
- Dimensions: 27 x 20.17
Kitchen
- Level: Main
- Dimensions: 11.75 x 9.58
Living room
- Level: Main
- Dimensions: 14.83 x 35.08
Heating
- Forced Air, Electric
Cooling
- Central Air
Appliances
- Included: Microwave, Convection Oven, Cooktop, Dishwasher, Electric Water Heater
- Laundry: Main Level
Features
- Great Room, Built-in Features, Ceiling Fan(s), Pantry
- Flooring: Carpet, Tile, Wood
- Basement: Unfinished, Basement
- Attic: Access Only
- Number of fireplaces: 4
- Fireplace features: Double Sided, Basement, Great Room, Living Room, See Remarks
Interior area
- Total structure area: 4,998
- Total interior livable area: 3,812 sqft
- Finished area above ground: 3,812
Property
Parking
- Total spaces: 2
- Parking features: Garage, Basement
- Attached garage spaces: 2
Features
- Levels: One and One Half
- Stories: 1
- Patio & porch: Porch
- Exterior features: Balcony
- Pool features: None
- Fencing: None
Lot
- Size: 0.33 Acres
- Dimensions: 39 x 39 x 176 x 61 x 26 x 176
- Features: City Lot, Partially Cleared, Not in Flood Zone
Details
- Parcel number: 11051000D0005000
- Zoning: TN
- Special conditions: Owner Sale
- Other equipment: Sump Pump
Construction
Type & style
- Home type: SingleFamily
- Architectural style: Colonial
- Property subtype: Stick/Site Built, Residential, Single Family Residence
Materials
- Brick
Condition
- Year built: 1926
Utilities & green energy
- Sewer: Public Sewer
- Water: Public
Community & HOA
HOA
- Has HOA: No
Location
- Region: Lexington
Financial & listing details
- Tax assessed value: $236,860
- Annual tax amount: $3,079
- Date on market: 6/3/2026
- Cumulative days on market: 28 days
- Listing agreement: Exclusive Right To Sell
- Listing terms: Cash,Conventional
- Exclusions: Stone Table In The Breakfast Nook To Convey.
Estimated market value
Not available
Estimated sales range
Not available
$3,047/mo
Price history
| Date | Event | Price |
|---|---|---|
| 6/30/2026 | Price change | $499,999-4.4% |
Source:  Triad MLS #1223222 Report a problem Triad MLS #1223222 Report a problem | ||
| 6/3/2026 | Listed for sale | $523,000+68.8% |
Source: Triad MLS #1223222 Report a problem | ||
| 10/23/2025 | Listing removed | $309,900 |
Source: Triad MLS #1193273 Report a problem | ||
| 8/26/2025 | Listed for sale | $309,900+24% |
Source: Triad MLS #1193273 Report a problem | ||
| 8/21/2025 | Sold | $250,000$66/sqft |
Source: Public Record Report a problem | ||
Public tax history
| Year | Property taxes | Tax assessment |
|---|---|---|
| 2025 | $3,103 | $236,860 |
| 2024 | $3,103 | $236,860 |
| 2023 | $3,103 | $236,860 |
| 2022 | $3,103 | $236,860 |
| 2021 | $3,103 +58.6% | $236,860 +58.6% |
| 2020 | $1,956 | $149,320 |
| 2019 | -- | $149,320 |
| 2018 | $1,927 | $149,320 |
| 2017 | $1,927 | $149,320 |
| 2016 | $1,927 | $149,320 |
| 2015 | $1,927 +0.5% | $149,320 -1.9% |
| 2014 | $1,917 | $152,160 |
| 2013 | -- | $152,160 |
| 2012 | -- | $152,160 0% |
| 2011 | -- | $152,200 |
| 2010 | -- | -- |
| 2009 | -- | -- |
| 2008 | -- | -- |
| 2007 | -- | -- |
| 2006 | -- | -- |
| 2005 | -- | -- |
| 2004 | -- | -- |
| 2003 | -- | -- |
| 2002 | -- | -- |
| 2001 | -- | -- |
| 2000 | -- | -- |
| 1999 | -- | -- |
Find assessor info on the county website
Monthly payment
Est. payment
Payment breakdown
Explore the cost of this home by adjusting the details. Changes won't be saved.Climate risks
Neighborhood: 27292
Nearby schools
GreatSchools rating
- 4/10Pickett Elementary SchoolGrades: K-5Distance: 1.2 mi
- 4/10Lexington Middle SchoolGrades: 6-8Distance: 0.5 mi
- 3/10Lexington Senior High SchoolGrades: 9-12Distance: 0.4 mi
Schools provided by the listing agent
- Elementary: Pickett
- Middle: Lexington City
- High: Lexington City
Source: Triad MLS. This data may not be complete. We recommend contacting the local school district to confirm school assignments for this home.
- $237,1003 bd2 ba1.5k sqft310 Hillcrest Dr, Lexington, NC 27292Off Market
- $175,2004 bd3 ba414 sqft312 Hillcrest Dr, Lexington, NC 27292Off Market
- $216,8003 bd2 ba1.9k sqft308 Hillcrest Dr, Lexington, NC 27292Off Market
- $204,4003 bd2 ba1.4k sqft306 Hillcrest Dr, Lexington, NC 27292Off Market

- $292,0003 bd3 ba2k sqft314 Hillcrest Dr, Lexington, NC 27292Off Market
- $308,1003 bd2 ba1.9k sqft307 Hillcrest Dr, Lexington, NC 27292Off Market
- $16,000-- bd-- ba-- sqft303 Hillcrest St, Lexington, NC 27292Off Market
- $214,5003 bd1 ba1.5k sqft305 Hillcrest Dr, Lexington, NC 27292Off Market
A local agent can set up tours, give advice and negotiate with sellers.
A local lender can help you make sure your offer is ready when you are.
Similar homes
- $539,0004 bd5 ba4.5k sqft400 Maegeo Dr, Lexington, NC 27292For Sale

 MLS ID #1223642, Frankie Byrd. Triad MLS
 - $478,0004 bd4 ba3.9k sqft201 Partridge Ln, Lexington, NC 27292For Sale
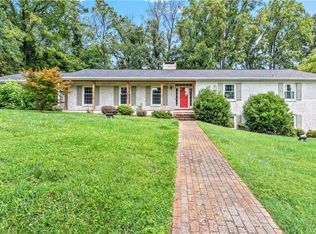 MLS ID #1207440, Kasia Reeder. Triad MLS
 - $499,0003 bd3 ba2.4k sqft250 Prospectors Way, Lexington, NC 27292For Sale
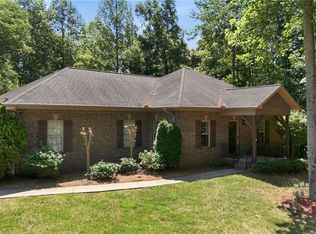 MLS ID #1220526, Bonnie Owens. Triad MLS
 - $699,0003 bd3 ba2.3k sqft104 Trafalgar Dr, Lexington, NC 27292For Sale
 MLS ID #1229016, Emily Hunter. Triad MLS
 - $295,5004 bd2 ba2k sqft122 Park Ln, Lexington, NC 27292For SaleMLS ID #1228186, Megan Williams. Triad MLS
- $660,0005 bd3 ba4.5k sqft175 Huntington Trl, Lexington, NC 27295For SaleMLS ID #1224495, Ashley Weitzel. Triad MLS
- $324,0004 bd2 ba2.3k sqft610 Westside Dr, Lexington, NC 27292For SaleMLS ID #1216466, Jenna McKenzie. Triad MLS
- $299,9004 bd3 ba1.9k sqft18 Fairway Dr, Lexington, NC 27292For SaleMLS ID #1205108, Jeannie Toberman. Triad MLS
- $589,0004 bd3 ba2.9k sqft102 Tomahawk Trl, Lexington, NC 27295For SaleMLS ID #1200126, Tara Thomas. Triad MLS
- $450,0004 bd4 ba3.4k sqft413 Hollinswood Ave, Winston Salem, NC 27103For SaleMLS ID #1229230, Broocks Foster. Triad MLS
- $469,5003 bd3 ba2.3k sqft816 Crystal Bay Dr, Denton, NC 27239For SaleMLS ID #1229464, Kim Frazier. Triad MLS
- $489,0003 bd2 ba3.1k sqft243 Clay St, Linwood, NC 27299For SaleMLS ID #1225575, Michelle Epley. Triad MLS
- $499,0003 bd2 ba3.8k sqft2825 Fuller Mill Rd N, Thomasville, NC 27360For SaleMLS ID #1216158, James Kirchner. Triad MLS
- $499,9003 bd3 ba2.2k sqft134 Carrington Ln, Winston Salem, NC 27127For SaleMLS ID #1227294, Jessica Zombek Ferris. Triad MLS
- $499,9004 bd2 ba1.9k sqft2400 Westover Dr, Winston Salem, NC 27103For SaleMLS ID #1229531, Zach Matthews. Triad MLS
- $542,8004 bd4 ba2.6k sqft164 Pipers Rdg E, Winston Salem, NC 27127For SaleMLS ID #1223299, Sherri Pegg. Triad MLS
- $649,9003 bd4 ba3.9k sqft114 Seminole Ln, Lexington, NC 27295For SaleMLS ID #1210436, Kim Adams. Triad MLS
- $419,9003 bd4 ba2.3k sqft376 Staplewood Rd, Lexington, NC 27295For SaleMLS ID #1225439, Karen Scott. Triad MLS
- $475,0005 bd4 ba3.6k sqft168 Bent St, Bermuda Run, NC 27006For SaleMLS ID #1216502, James Kirchner. Triad MLS
- $529,0004 bd4 ba3k sqft5412 Kingsbridge Rd, Winston Salem, NC 27103For SaleMLS ID #1228405, Lindsey King. Triad MLS
