Quality living has arrived just in time for the greens to turn gold. Situated directly across from the prestigious Lexington Golf Club, this masterfully reimagined 1941 estate offers the rare opportunity to own an established elegance of Country Club Acres. After a brief detour off the market, this turnkey home is officially available for the buyer looking for a golf course view. As spring approaches, imagine enjoying your morning coffee on the porch with expansive views of the fairways or hosting sunset gatherings on your nearly one-acre lot. This 4-bedroom, 1,929 sq. ft. home has contemporary luxury finishes, from the designer kitchen to the sleek, modern bathrooms. With the 2026 golf season just around the corner, there is no better time to secure a home that puts you at the doorstep of one of Lexington’s best recreations.Schedule your tour today and be moved in before the first tee-off of Summer.
For sale
Price cut: $15.1K (7/1)
$299,900
18 Fairway Dr, Lexington, NC 27292
4beds
1,929sqft
:
Get pre-qualified$1,766/mo
Stick/Site Built, Residential, Single Family Residence
Built in 1941
0.9 Acres Lot
$-- Zestimate®
$--/sqft
$-- HOA
What's special
Sleek modern bathroomsContemporary luxury finishesDesigner kitchenGolf course view
- 210 days |
- 1,832 |
- 140 |
Zillow last checked:
Listing updated:
Listed by:
Jeannie Toberman 336-684-6307,
eXp Realty
Source: Triad MLS,MLS#: 1205108 Originating MLS: Greensboro
Originating MLS: GreensboroFacts & features
Interior
Bedrooms & bathrooms
- Bedrooms: 4
- Bathrooms: 3
- Full bathrooms: 3
- Main level bathrooms: 2
Primary bedroom
- Level: Main
- Dimensions: 11.67 x 14.67
Bedroom 2
- Level: Main
- Dimensions: 11.75 x 13.08
Bedroom 3
- Level: Main
- Dimensions: 11.75 x 11.5
Dining room
- Level: Main
- Dimensions: 12.58 x 12.67
Kitchen
- Level: Main
- Dimensions: 10.92 x 11.5
Laundry
- Level: Main
- Dimensions: 8.67 x 6.58
Living room
- Level: Main
- Dimensions: 24 x 13.08
Heating
- Forced Air, Electric
Cooling
- Central Air
Appliances
- Included: Microwave, Dishwasher, Free-Standing Range, Electric Water Heater
Features
- Flooring: Carpet, Vinyl, Wood
- Doors: Storm Door(s)
- Basement: Unfinished, Basement
- Number of fireplaces: 1
- Fireplace features: Living Room
Interior area
- Total structure area: 2,179
- Total interior livable area: 1,929 sqft
- Finished area above ground: 1,929
Property
Parking
- Parking features: Driveway
- Has uncovered spaces: Yes
Features
- Levels: One
- Stories: 1
- Patio & porch: Porch
- Pool features: None
Lot
- Size: 0.9 Acres
- Features: City Lot
Details
- Parcel number: 1115600010018A00
- Zoning: TN
- Special conditions: Owner Sale
Construction
Type & style
- Home type: SingleFamily
- Architectural style: Bungalow
- Property subtype: Stick/Site Built, Residential, Single Family Residence
Materials
- Vinyl Siding
Condition
- Year built: 1941
Utilities & green energy
- Sewer: Public Sewer
- Water: Public
Community & HOA
Community
- Subdivision: Country Club Acres
HOA
- Has HOA: No
Location
- Region: Lexington
Financial & listing details
- Tax assessed value: $136,230
- Annual tax amount: $1,771
- Date on market: 12/27/2025
- Cumulative days on market: 210 days
- Listing agreement: Exclusive Right To Sell
- Listing terms: Cash,Conventional,FHA,VA Loan
Estimated market value
Not available
Estimated sales range
Not available
Not available
Price history
| Date | Event | Price |
|---|---|---|
| 7/1/2026 | Price change | $299,900-4.8% |
Source:  Triad MLS #1205108 Report a problem Triad MLS #1205108 Report a problem | ||
| 5/26/2026 | Price change | $315,000-4.5% |
Source: Triad MLS #1205108 Report a problem | ||
| 3/30/2026 | Price change | $329,900-0.5% |
Source: Triad MLS #1205108 Report a problem | ||
| 3/23/2026 | Price change | $331,500-1% |
Source: Triad MLS #1205108 Report a problem | ||
| 2/26/2026 | Price change | $334,900-4.3% |
Source: Triad MLS #1205108 Report a problem | ||
| 2/15/2026 | Pending sale | $349,900 |
Source: Triad MLS #1205108 Report a problem | ||
| 12/28/2025 | Listed for sale | $349,900+84.2% |
Source: Triad MLS #1205108 Report a problem | ||
| 8/18/2025 | Sold | $190,000-29.6%$98/sqft |
Source: Public Record Report a problem | ||
| 6/6/2024 | Listing removed | $269,900 |
Source: Triad MLS #1133501 Report a problem | ||
| 5/1/2024 | Price change | $269,900-1.9% |
Source: Triad MLS #1133501 Report a problem | ||
| 3/27/2024 | Listed for sale | $275,000 |
Source: Triad MLS #1133501 Report a problem | ||
| 3/13/2024 | Pending sale | $275,000 |
Source: Triad MLS #1133501 Report a problem | ||
| 2/26/2024 | Listed for sale | $275,000+292.9% |
Source: Triad MLS #1133501 Report a problem | ||
| 6/6/2005 | Sold | $70,000 |
Source: Triad MLS #W352039 Report a problem | ||
Public tax history
| Year | Property taxes | Tax assessment |
|---|---|---|
| 2025 | $1,785 | $136,230 |
| 2024 | $1,785 | $136,230 |
| 2023 | $1,785 | $136,230 |
| 2022 | $1,785 | $136,230 |
| 2021 | $1,785 +15.3% | $136,230 +15.3% |
| 2020 | $1,548 | $118,180 |
| 2019 | -- | $118,180 |
| 2018 | $1,480 | $118,180 |
| 2017 | $1,480 | $118,180 +3% |
| 2016 | $1,480 | $114,730 |
| 2015 | $1,480 +28.7% | $114,730 +25.7% |
| 2014 | $1,150 | $91,290 |
| 2013 | -- | $91,290 |
| 2012 | -- | $91,290 -0.2% |
| 2011 | -- | $91,430 |
| 2010 | -- | -- |
| 2009 | -- | -- |
| 2008 | -- | -- |
| 2007 | -- | -- |
| 2006 | -- | -- |
| 2005 | -- | -- |
| 2004 | -- | -- |
| 2003 | -- | -- |
| 2002 | -- | -- |
| 2001 | -- | -- |
| 2000 | -- | -- |
| 1999 | -- | -- |
Find assessor info on the county website
Monthly payment
Est. payment
Payment breakdown
Explore the cost of this home by adjusting the details. Changes won't be saved.Climate risks
Neighborhood: 27292
Nearby schools
GreatSchools rating
- NASouth Lexington SchoolGrades: PK-KDistance: 0.6 mi
- 4/10Lexington Middle SchoolGrades: 6-8Distance: 2.4 mi
- 3/10Lexington Senior High SchoolGrades: 9-12Distance: 2.3 mi
- $287,6003 bd2 ba1.8k sqft20 Fairway Dr, Lexington, NC 27292Off Market
- $280,2003 bd2 ba1.5k sqft16 Fairway Dr, Lexington, NC 27292Off Market
- $25,0000.31 AcresFairway Dr, Lexington, NC 27292Off Market
- $215,8003 bd3 ba1.4k sqft14 Fairway Dr, Lexington, NC 27292Off Market
- $254,8003 bd2 ba2k sqft12 Fairway Dr, Lexington, NC 27292Off Market
- $265,1002 bd1 ba1.8k sqft105 Country Club Dr, Lexington, NC 27292Off Market
- $490,5003 bd3 ba3k sqft109 Country Club Dr, Lexington, NC 27292Off Market
- $40,0000.462 Acres109 Country Club Dr, Lexington, NC 27292Off Market
A local agent can set up tours, give advice and negotiate with sellers.
A local lender can help you make sure your offer is ready when you are.
Similar homes
- $295,5004 bd2 ba2k sqft122 Park Ln, Lexington, NC 27292For Sale
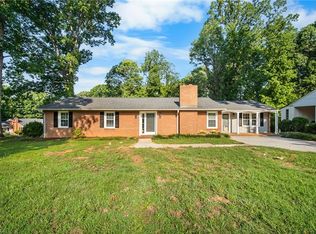
 MLS ID #1228186, Megan Williams. Triad MLS
 - $339,0004 bd3 ba1.8k sqft26 Eastside Dr, Lexington, NC 27292For Sale
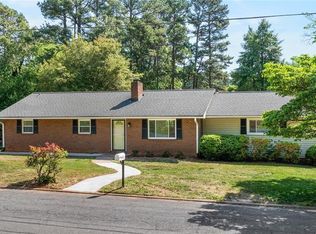 MLS ID #1218947, Amy Pierce. Triad MLS
 - $300,0003 bd2 ba1.7k sqft1228 Tussey Rd, Lexington, NC 27295For Sale
 MLS ID #1222944, Scott Baker. Triad MLS
 - $234,9003 bd2 ba1.2k sqft416 Woodsway Dr, Lexington, NC 27292For Sale
 MLS ID #1226529, Mitchell Mullis. Triad MLS
 - $305,0003 bd2 ba1.8k sqft352 William Ln, Lexington, NC 27295For SaleMLS ID #1225353, Kelton Gentle. Triad MLS
- $329,0003 bd2 ba1.2k sqft139 Headen Hills Dr, Lexington, NC 27292For SaleMLS ID #1225966, Lori Smith. Triad MLS
- $270,0003 bd2 ba1.2k sqft1111 W 5th Ave, Lexington, NC 27295For SaleMLS ID #1223144, Tanya Hood. Triad MLS
- $415,0003 bd3 ba2.3k sqft413 Lakewood Dr, Lexington, NC 27292For SaleMLS ID #1223612, Drew Maher. Triad MLS
- $359,0003 bd3 ba2.2k sqft1833 Helmstetler Rd, Lexington, NC 27295For SaleMLS ID #1219336, Mark Smith. Triad MLS
- $225,0003 bd2 ba1.3k sqft105 Broadview Ave, Lexington, NC 27295For SaleMLS ID #1227365, Cathy Griffin. Triad MLS
- $299,9993 bd2 ba1.5k sqft331 Grubb Dr, Denton, NC 27239For SaleMLS ID #1223543, Stacy Pranger. Triad MLS
- $269,0002 bd2 ba1.6k sqft1690 Community Rd, Lexington, NC 27295For SaleMLS ID #1224801, Evelyn Hernandez. Triad MLS
- $299,9003 bd3 ba1.7k sqft244 Pine Valley Rd, Thomasville, NC 27360For SaleMLS ID #1216353, Laura Nelson. Triad MLS
- $190,0002 bd1 ba1k sqft707 Martin Luther King Jr Blvd, Lexington, NC 27292For SaleMLS ID #1218321, Valente De Los Santos. Triad MLS
- $269,9003 bd2 ba1.3k sqft15 Collin Ln, Thomasville, NC 27360For SaleMLS ID #1228307, Kimberly Mathis. Triad MLS
- $388,8002 bd2 ba1k sqft4209 Old Mountain Rd, Lexington, NC 27292For SaleMLS ID #1218697, Scott Morris. Triad MLS
- $250,0003 bd1 ba1.2k sqft214 Kendall Mill Rd, Thomasville, NC 27360For SaleMLS ID #1228513, Josh Hill. Triad MLS
- $329,9003 bd3 ba2.7k sqft481 David Smith Rd, Winston Salem, NC 27127For SaleMLS ID #1177589, Henry Edwards. Triad MLS
- $304,9003 bd2 ba1.8k sqft196 Havenwood Dr, Winston Salem, NC 27127For SaleMLS ID #1212744, Robert Salmons. Triad MLS
- $300,0003 bd2 ba1.8k sqft512 Croydon Ln, Winston Salem, NC 27107For SaleMLS ID #1215481, Nathaniel Birdsong. Triad MLS
