DEAL OF THE DAY! Sellers just reduced this fantastic home located in Lexington Country Club area and is situated on almost an acre of beautifully landscaped yard. From the covered brick porch entry, you will appreciate the hardwood flooring into the living room, dining with large bay window, kitchen & breakfast room and large den with fireplace and access to fenced patio, pergola and inground pool. The remainder of this side of the home consists of laundry with half bath and walk-in pantry and access to the 2-car attached garage. The left wing boasts a guest half bath, 2 bedrooms with adjoining baths, abundant hallway closets, primary bedroom with access to pool & pergola, large bath fully handicap accessible with walk-in tile shower, additional hallway closets which lead to the office or 4th bedroom if needed which also has access to the 3rd bath. Upstairs is a large game room with pool table and wet bar with 2 closets/rooms adjoining Too many amenities to list.Must see
For sale
Price cut: $50K (6/25)
$539,000
400 Maegeo Dr, Lexington, NC 27292
4beds
4,550sqft
:
Get pre-qualified$3,140/mo
Stick/Site Built, Residential, Single Family Residence
Built in 1960
0.98 Acres Lot
$-- Zestimate®
$--/sqft
$-- HOA
What's special
- 57 days |
- 1,282 |
- 90 |
Zillow last checked:
Listing updated:
Listed by:
Frankie Byrd 336-239-7253,
Price REALTORS - NC Hwy 8
Source: Triad MLS,MLS#: 1223642 Originating MLS: High Point
Originating MLS: High PointFacts & features
Interior
Bedrooms & bathrooms
- Bedrooms: 4
- Bathrooms: 5
- Full bathrooms: 3
- 1/2 bathrooms: 2
- Main level bathrooms: 5
Primary bedroom
- Level: Main
- Dimensions: 20.58 x 15
Bedroom 2
- Level: Main
- Dimensions: 15 x 13.92
Bedroom 3
- Level: Main
- Dimensions: 17 x 13.58
Bonus room
- Level: Second
- Dimensions: 10.08 x 8.92
Breakfast
- Level: Main
- Dimensions: 13.42 x 7.67
Den
- Level: Main
- Dimensions: 30.42 x 24.67
Dining room
- Level: Main
- Dimensions: 16.92 x 13.08
Entry
- Level: Main
- Dimensions: 11.17 x 8.67
Game room
- Level: Second
- Dimensions: 18.75 x 9.5
Kitchen
- Level: Main
- Dimensions: 13.17 x 11.67
Laundry
- Level: Main
- Dimensions: 10.08 x 9.67
Living room
- Level: Main
- Dimensions: 22.83 x 16.67
Office
- Level: Main
- Dimensions: 16.92 x 13.33
Recreation room
- Level: Second
- Dimensions: 32.83 x 18.75
Heating
- Forced Air, Heat Pump, Electric, Natural Gas
Cooling
- Central Air, Heat Pump
Appliances
- Included: Oven, Dishwasher, Disposal, Gas Cooktop, Range Hood, Electric Water Heater
- Laundry: Dryer Connection, Main Level, Washer Hookup
Features
- Built-in Features, Pantry, Solid Surface Counter, Wet Bar
- Flooring: Carpet, Tile, Wood
- Basement: Cellar, Crawl Space
- Attic: Walk-In
- Number of fireplaces: 2
- Fireplace features: Double Sided, Gas Log, Den, Living Room
Interior area
- Total structure area: 4,550
- Total interior livable area: 4,550 sqft
- Finished area above ground: 4,550
Property
Parking
- Total spaces: 2
- Parking features: Driveway, Garage, On Street, Attached
- Attached garage spaces: 2
- Has uncovered spaces: Yes
Features
- Levels: One
- Stories: 1
- Patio & porch: Porch
- Exterior features: Remarks
- Has private pool: Yes
- Pool features: In Ground, Private
- Fencing: Fenced
Lot
- Size: 0.98 Acres
- Features: City Lot, Level, Partially Wooded, Subdivided, Subdivision
- Residential vegetation: Partially Wooded
Details
- Additional structures: Storage
- Parcel number: 1112200000059D
- Zoning: SN
- Special conditions: Owner Sale
Construction
Type & style
- Home type: SingleFamily
- Property subtype: Stick/Site Built, Residential, Single Family Residence
Materials
- Brick, Vinyl Siding
Condition
- Year built: 1960
Utilities & green energy
- Sewer: Public Sewer
- Water: Public
Community & HOA
Community
- Subdivision: Lakewood Hills
HOA
- Has HOA: No
Location
- Region: Lexington
Financial & listing details
- Tax assessed value: $406,470
- Annual tax amount: $4,775
- Date on market: 6/6/2026
- Cumulative days on market: 57 days
- Listing agreement: Exclusive Right To Sell
- Listing terms: Cash,Conventional
Estimated market value
Not available
Estimated sales range
Not available
Not available
Price history
| Date | Event | Price |
|---|---|---|
| 6/25/2026 | Price change | $539,000-8.5% |
Source:  Triad MLS #1223642 Report a problem Triad MLS #1223642 Report a problem | ||
| 6/7/2026 | Listed for sale | $589,000+137.5% |
Source: Triad MLS #1223642 Report a problem | ||
| 2/28/2014 | Sold | $248,000-11.4% |
Source: Triad MLS #676858 Report a problem | ||
| 5/31/2013 | Listing removed | $279,900$62/sqft |
Source: Coldwell Banker Triad, REALTORS #652281 Report a problem | ||
| 2/23/2013 | Price change | $279,900-5.4%$62/sqft |
Source: Coldwell Banker Triad, REALTORS #652281 Report a problem | ||
| 9/5/2012 | Listed for sale | $295,900$65/sqft |
Source: Coldwell Banker Triad, REALTORS #652281 Report a problem | ||
Public tax history
| Year | Property taxes | Tax assessment |
|---|---|---|
| 2025 | $4,775 | $364,530 |
| 2024 | $4,775 | $364,530 |
| 2023 | $4,775 | $364,530 |
| 2022 | $4,775 | $364,530 |
| 2021 | $4,775 +21.1% | $364,530 +21.1% |
| 2020 | $3,943 | $301,010 |
| 2019 | -- | $301,010 |
| 2018 | $3,884 | $301,010 |
| 2017 | $3,884 | $301,010 |
| 2016 | $3,884 | $301,010 |
| 2015 | $3,884 -7.9% | $301,010 -10.1% |
| 2014 | $4,217 | $334,660 |
| 2013 | -- | $334,660 |
| 2012 | -- | $334,660 |
| 2011 | -- | $334,660 |
| 2010 | -- | -- |
| 2009 | -- | -- |
| 2008 | -- | -- |
| 2007 | -- | -- |
| 2006 | -- | -- |
| 2005 | -- | -- |
| 2004 | -- | -- |
| 2003 | -- | -- |
| 2002 | -- | -- |
| 2001 | -- | -- |
| 2000 | -- | -- |
| 1999 | -- | -- |
Find assessor info on the county website
Monthly payment
Est. payment
Payment breakdown
Explore the cost of this home by adjusting the details. Changes won't be saved.Climate risks
Neighborhood: 27292
Nearby schools
GreatSchools rating
- NASouth Lexington SchoolGrades: PK-KDistance: 1 mi
- 4/10Lexington Middle SchoolGrades: 6-8Distance: 2.2 mi
- 3/10Lexington Senior High SchoolGrades: 9-12Distance: 2.2 mi
Schools provided by the listing agent
- Elementary: Lexington City
- Middle: Lexington City
- High: Lexington City
Source: Triad MLS. This data may not be complete. We recommend contacting the local school district to confirm school assignments for this home.
- $351,7003 bd3 ba3.3k sqft320 Maegeo Dr, Lexington, NC 27292Off Market
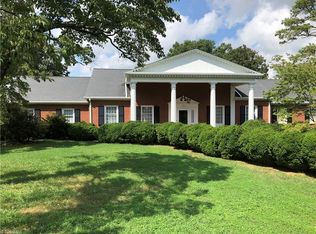
- $538,1005 bd3 ba3.9k sqft408 Duke Dr, Lexington, NC 27292Off Market
- $319,5003 bd2 ba2.7k sqft405 Duke Dr, Lexington, NC 27292Off Market
- $386,4003 bd3 ba2.6k sqft420 Maegeo Dr, Lexington, NC 27292Off Market

- $335,8003 bd3 ba2.4k sqft419 Lakewood Dr, Lexington, NC 27292Off Market
- $675,0006 bd5 ba6.1k sqft308 Ridgecrest Dr, Lexington, NC 27292Sold
- $820,0005 bd5 ba4.1k sqft400 Country Club Dr, Lexington, NC 27292Sold
- $448,5005 bd4 ba3.6k sqft401 Duke Dr, Lexington, NC 27292Off Market
A local agent can set up tours, give advice and negotiate with sellers.
A local lender can help you make sure your offer is ready when you are.
Similar homes
- $478,0004 bd4 ba3.9k sqft201 Partridge Ln, Lexington, NC 27292For Sale
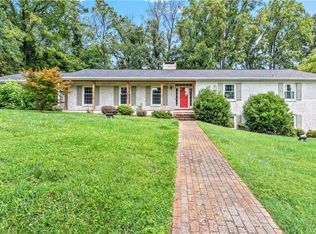
 MLS ID #1207440, Kasia Reeder. Triad MLS
 - $549,5003 bd3 ba2.8k sqft403 Weaver Dr, Lexington, NC 27292For Sale
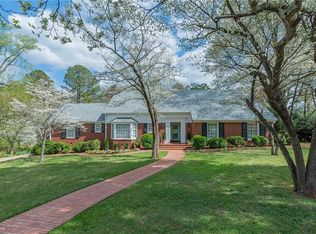 MLS ID #1215298, Erin Fowler. Triad MLS
 - $614,0003 bd4 ba4.5k sqft112 Magnolia Rd, Lexington, NC 27292For Sale
 MLS ID #1228589, Elizabeth Lancaster. Triad MLS
 - $499,9995 bd4 ba3.8k sqft309 Hillcrest Dr, Lexington, NC 27292For Sale
 MLS ID #1223222, Alejandro Felipe Grundseth. Triad MLS
 - $315,0003 bd2 ba2.6k sqft305 Hilltop Dr, Lexington, NC 27292For SaleMLS ID #1228519, Kasey Nance. Triad MLS
- $499,0003 bd3 ba2.4k sqft250 Prospectors Way, Lexington, NC 27292For SaleMLS ID #1220526, Bonnie Owens. Triad MLS
- $645,0003 bd5 ba3.3k sqft160 Prospectors Trl, Lexington, NC 27292For SaleMLS ID #1223853, Deborah H. Saintsing. Triad MLS
- $589,0004 bd3 ba2.9k sqft102 Tomahawk Trl, Lexington, NC 27295For SaleMLS ID #1200126, Tara Thomas. Triad MLS
- $660,0005 bd3 ba4.5k sqft175 Huntington Trl, Lexington, NC 27295For SaleMLS ID #1224495, Ashley Weitzel. Triad MLS
- $785,0004 bd5 ba4.4k sqft7233 Ridge Rd, Lexington, NC 27295For SaleMLS ID #1228967, Jonmark Mayes. Triad MLS
- $624,5003 bd3 ba2.4k sqft102 Cherokee Dr, Lexington, NC 27295For SaleMLS ID #1216506, Brandon Kent. Triad MLS
- $475,0003 bd3 ba2.9k sqft220 Drake Ln, Lexington, NC 27295For SaleMLS ID #1226377, Amber Johnson. Triad MLS
- $649,9003 bd4 ba3.9k sqft114 Seminole Ln, Lexington, NC 27295For SaleMLS ID #1210436, Kim Adams. Triad MLS
- $664,0003 bd2 ba2.4k sqft3920 Old Mountain Rd, Lexington, NC 27292For SaleMLS ID #1212716, John Beck. Triad MLS
- $330,0003 bd3 ba2.4k sqft4958 E Old Us Highway 64, Lexington, NC 27292For SaleMLS ID #1209310, Aaron Loftin. Triad MLS
- $542,8004 bd4 ba2.6k sqft164 Pipers Rdg E, Winston Salem, NC 27127For SaleMLS ID #1223299, Sherri Pegg. Triad MLS
- $489,0003 bd2 ba3.1k sqft243 Clay St, Linwood, NC 27299For SaleMLS ID #1225575, Michelle Epley. Triad MLS
- $529,0004 bd4 ba2.3k sqft809 Hillcrest Dr, High Point, NC 27262For SaleMLS ID #1227083, Laurel Smith. Triad MLS
- $659,9003 bd3 ba2.3k sqft710 Riverwood Dr, Lexington, NC 27292For SaleMLS ID #1217393, Chris Amburn. Triad MLS
- $569,0004 bd3 ba2.9k sqft563 Garden Valley Dr, Winston Salem, NC 27107For SaleMLS ID #1223216, Amy Cromer. Triad MLS
