Skip main navigation
Off market
  • $577,400

    304 Hillside Ln, Kennett Square, PA 19348

    3beds
    1,684sqft
    SingleFamily
    Built in 1995
    0.35 Acres Lot
    $577,400 Zestimate®
    $343/sqft
    $3,080 Estimated rent

    Home value

    $577,400

    $549,000 - $606,000

    $3,080/mo

    Zestimate® history
    Loading
    Loading...

    Owner options

    List your home for rent

    $3,080/mo

    Rent Zestimate®

    Find your next renter with Zillow Rental Manager. Plus, with online applications, you can quickly screen prospective tenants – for free.

    Learn more

    $3,080/mo

    Rent Zestimate®

    Refinance and save

    $3,679/mo

    Est. payment

    Refinancing to a lower rate could help reduce your monthly payments and save thousands over the life of the loan.

    See today's rates

    $3,679/mo

    Est. payment

    Explore your selling options

    Work with a Zillow partner agent

    Leverage their expertise and Zillow's premium Showcase listings to get your home seen by more buyers.

    Get started

    List with your own agent

    Get your home in front of millions of buyers by listing it on Zillow.

    Learn how to do it

    Sell it yourself

    Take full control of how buyers see your home on Zillow by listing For Sale by Owner (FSBO).

    List your home

    What's special

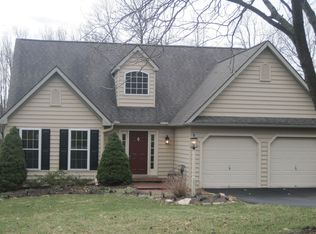
    With designer styling, a gorgeous open lay-out, plus flat & grassy yards, this property is exceptional in every way---in the sought-after Bancroft Woods community! A walkable neighborhood minutes to the fun of Kennett Square, Bancroft Elementary School, shopping, local parks, and much more! Over the front country Porch and into a first floor that includes hardwood floors and an oversized Family Room with a wall of sun-filled windows & custom built-in bookshelves/cabinetry. The Living Room features a new wall-installed gas fireplace flanked by decorative shelving, plus slider doors with between-the-glass-blinds leading out to the flat, grassy yards with mature trees; colorful plantings & gardens; large shed; plus back yard fencing (perfect for pets!). The gorgeous epicurean Eat-In Kitchen was custom-designed to be a showcase of sophisticated styling w/all the extra storage that you seek! It includes an extended sit-up island; Corian counters with ceramic tile backsplash; stainless steel appliances including wall oven plus microwave; Jenn-Air gas stove top; brushed nickel fixtures; pendant lighting; and walls of maple wood cabinets & pantries! Another Dining area offers more formal seating, plus slider doors with between-the-glass-blinds out to the expanded Deck w/arbor & wide stairs down to the yards. Don't miss the chic Valet Mudroom with laundry area; framed cabinetry & shelving; long bench; coat nook & cubbies; and access into the large 2-Car Garage w/electronic openers and epoxy flooring. Upstairs is the Master Suite with walk-in closet plus dual closets w/organizers, plus its own Full Bath with shower; two more Bedrooms with ample closets; and a hall Full Bath with tub/shower & cultured marble sink & beadboard trim. The Finished Basement is the ideal combination of play/media/game room space plus so much storage! New windows throughout; vinyl siding (so no stucco worries!); new hot water heater; new AC condenser unit; extra recessed lighting throughout; and 1-year home warranty included!

    This property is off market, which means it's not currently listed for sale or rent on Zillow. This may be different from what's available on other websites or public sources.

    Facts & features

    Interior

    Bedrooms & bathrooms
    • Bedrooms: 3
    • Bathrooms: 3
    • Full bathrooms: 2
    • 1/2 bathrooms: 1
    Heating
    • Forced air, Gas
    Cooling
    • Central
    Appliances
    • Included: Dishwasher, Microwave
    Features
    • Flooring: Carpet, Hardwood
    • Has fireplace: Yes
    Interior area
    • Total interior livable area: 1,684 sqft

    Property

    Parking
    • Parking features: Garage - Attached
    Features
    • Exterior features: Vinyl
    Lot
    • Size: 0.35 Acres
    Details
    • Parcel number: 600201270000

    Construction

    Type & style
    • Home type: SingleFamily
    • Architectural style: Conventional
    Condition
    • Year built: 1995

    Utilities & green energy

    • Sewer: Public Sewer

    Community & neighborhood

    Location
    • Region: Kennett Square

    HOA & financial

    HOA
    • Has HOA: Yes
    • HOA fee: $16 monthly

    Other

    Other facts
    • Appliances: Disposal, KitIsland, KitPantry, KitCookTop, Oven-Wall, Oven-Self Cleaning
    • HalfBaths: 1
    • HasBodyOfWater: 0
    • IsForeClosure: 0
    • IsNewConstruction: 0
    • IsSale: 1
    • NoOfLevels: 0
    • Style: Traditional
    • HasPool: 0
    • HasWaterFront: 0
    • CondoFee: 0
    • CvrdParking1Spaces: 0
    • CvrdParking2Spaces: 0
    • HasWaterAccess: 0
    • HasWaterView: 0
    • TotalLeasedUnits: 0
    • TotalNoOfUnits: 0
    • TotalUnfurnishedUnits: 0
    • Sewer: Public Sewer
    • Acreage: 0.35
    • TotalSquareFeet: 0
    • GarageType: InsideAccess, GarDoorOpner, Oversizedgar 2-CarGarage
    • BasementType: Partial Finished
    • Water: Public
    • HOAFee: 200
    • PropertyType: Detached
    • Ownership: Fee Simple
    • Type: Detached
    • FeePeriod: Annual
    • TotalTaxes: 5291
    • Parking: Drvwy/Off Str, 2-CarParking
    • Design: 2-Story
    • LotDescription: FrontYard, RearYard, SideYard(s), LevelLot
    • LotDimensions: /
    • LotNumber: 0127
    • LotSquareFootage: 15429
    • RoomType: Main Bedroom, Second Bedroom, Third Bedroom, Kitchen, GAME/TV
    • RoomDimension: Main Bedroom 13x15, Second Bedroom 11x11, Third Bedroom 11x11, Living Room 13x15, Kitchen 11x21, FamilyRoom 15x15, GAME/TV 0x0
    • RoomLevel: Main Bedroom Upper 1, Second Bedroom Upper 1, Third Bedroom Upper 1, Living Room Main, Kitchen Main, GAME/TV Basement
    • TaxYear: 2018
    • ListingDate: 2018-04-17T00:00:00
    • Directions: From downtown Kennett: west on Baltimore Pike; ri
    • Ownership: Fee Simple

    Price history

    DateEventPrice
    7/11/2018Sold$361,000+0.3%$214/sqft
    Source: Long & Foster Broker Feed #1000409772_100 Report a problem
    4/18/2018Listed for sale$359,900+11.4%$214/sqft
    Source: L&F - Exton #1000409772 Report a problem
    8/23/2010Sold$323,000-5%$192/sqft
    Source: Public Record Report a problem
    5/21/2010Price change$339,900-2.6%$202/sqft
    Source: Prudential Fox and Roach #5648479 Report a problem
    4/2/2010Price change$348,900-3.1%$207/sqft
    Source: Prudential Fox and Roach #5648479 Report a problem
    2/13/2010Listed for sale$359,900$214/sqft
    Source: Longwood #5648479 Report a problem

    Public tax history

    YearProperty taxesTax assessment
    2025$6,191 +2.7%$147,110
    2024$6,027 +5.8%$147,110
    2023$5,694 $147,110
    2022$5,694 +1.5%$147,110
    2021$5,611 +355.8%$147,110
    2020$1,231 -77.1%$147,110
    2019$5,375 +1.9%$147,110
    2018$5,277 +9899.1%$147,110
    2017$53 -91%$147,110
    2016$583 $147,110
    2015$583 $147,110
    2014$583 $147,110
    2013-- $147,110
    2012-- $147,110
    2011-- $147,110
    2010-- $147,110
    2009-- $147,110
    2008-- $147,110
    2007-- $147,110
    2006-- $147,110
    2005-- $147,110
    2004-- $147,110
    2003-- $147,110
    2000-- $147,110

    Find assessor info on the county website

    Neighborhood: 19348

    Nearby schools

    GreatSchools rating
    Schools provided by the listing agent
    • Elementary: BANCROFT
    • Middle: KENNETT
    • High: KENNETT
    • District: Kennett Cons

    Source: The MLS. This data may not be complete. We recommend contacting the local school district to confirm school assignments for this home.

    Get a cash offer in 3 minutes
    Find out how much your home could sell for in as little as 3 minutes with a no-obligation cash offer.
    Estimated market value
    $577,400
    Get a cash offer in 3 minutes
    Find out how much your home could sell for in as little as 3 minutes with a no-obligation cash offer.
    Estimated market value
    $577,400