Skip main navigation
Sold for $560,000
  • $560,000

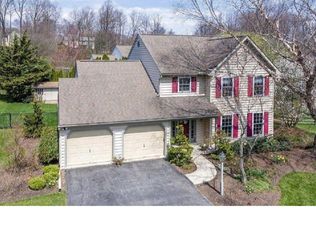
    309 Hillside Ln, Kennett Square, PA 19348

    4beds
    2,136sqft
    Single Family Residence
    Built in 1996
    0.34 Acres Lot
    $589,200 Zestimate®
    $262/sqft
    $3,370 Estimated rent

    Home value

    $589,200

    $548,000 - $630,000

    $3,370/mo

    Zestimate® history
    Loading
    Loading...

    Owner options

    List your home for rent

    $3,370/mo

    Rent Zestimate®

    Find your next renter with Zillow Rental Manager. Plus, with online applications, you can quickly screen prospective tenants – for free.

    Learn more

    $3,370/mo

    Rent Zestimate®

    Refinance and save

    $3,802/mo

    Est. payment

    Refinancing to a lower rate could help reduce your monthly payments and save thousands over the life of the loan.

    See today's rates

    $3,802/mo

    Est. payment

    Explore your selling options

    Work with a Zillow partner agent

    Leverage their expertise and Zillow's premium Showcase listings to get your home seen by more buyers.

    Get started

    List with your own agent

    Get your home in front of millions of buyers by listing it on Zillow.

    Learn how to do it

    Sell it yourself

    Take full control of how buyers see your home on Zillow by listing For Sale by Owner (FSBO).

    List your home

    What's special

    Private deckSun-drenched family roomFenced-in yardAlfresco luxuryFully finished walk-out basementIndoor comfortPrivate en-suite bath
    🔥🔥🔥 100% financing! No money down to qualified buyers! 💰💰💰 🏠🔑 Unlock your new home! Nestled in the highly desirable, picturesque, and tree-lined community of Bancroft Woods, this stunning 4-bedroom, 2.5-bath colonial offers the perfect blend of comfort, privacy, and charm. Step inside to an inviting open floor plan where the eat-in kitchen shines with granite countertops, a spacious island, and a slider leading to a private deck—perfect for outdoor dining and relaxation. The sun-drenched family room features hardwood floors, a charming fireplace, and two skylights with solar blinds, filling the space with natural light while offering energy efficiency and comfort. A formal living room and dining room complete the first floor, providing additional space for entertaining. Upstairs, the primary suite is a true retreat with a private en-suite bath, while two additional generously sized bedrooms share a second full bath. The fully finished walk-out basement expands the living space, offering a fantastic entertainment area along with an extra bedroom—ideal for guests, a home office, or a private retreat. One of the standout features of this home is the fenced-in yard, offering both privacy and a serene backdrop of mature landscaping. Whether you're unwinding on the deck or enjoying the beautifully maintained surroundings, this home seamlessly blends indoor comfort with alfresco luxury. Plus, the vacant lot next door enhances the sense of seclusion. Ideally located just minutes from Bancroft Elementary School and the historic town of Kennett Square, you'll enjoy easy access to boutiques, acclaimed restaurants, cozy coffee shops, and vibrant festivals. Plus, this home is situated in the award-winning Kennett Consolidated School District. Don't miss this rare opportunity to own an exceptional home in a prime location—schedule your private showing today! 🏘🌳: The quintessential neighborhood awaits!

    Zillow last checked:

    Listing updated:

    Listed by:

    Bill McCormick 267-278-4621,

    Keller Williams Real Estate -Exton

    Bought with:

    Rory Burkhart, RS-0017589

    EXP Realty, LLC

    Source: Bright MLS,MLS#: PACT2090770MLS Logo

    Facts & features

    Interior

    Bedrooms & bathrooms
    • Bedrooms: 4
    • Bathrooms: 3
    • Full bathrooms: 2
    • 1/2 bathrooms: 1
    • Main level bathrooms: 1
    Primary bedroom
    • Level: Upper
    • Area: 0 Square Feet
    • Dimensions: 0 X 0
    Bedroom 1
    • Level: Upper
    • Area: 0 Square Feet
    • Dimensions: 0 X 0
    Bedroom 2
    • Level: Upper
    • Area: 0 Square Feet
    • Dimensions: 0 X 0
    Other
    • Features: Attic - Access Panel
    • Level: Unspecified
    Basement
    • Features: Basement - Finished
    • Level: Lower
    Dining room
    • Level: Main
    • Area: 0 Square Feet
    • Dimensions: 0 X 0
    Family room
    • Level: Main
    • Area: 0 Square Feet
    • Dimensions: 0 X 9
    Kitchen
    • Features: Kitchen - Gas Cooking, Kitchen Island, Pantry
    • Level: Main
    • Area: 0 Square Feet
    • Dimensions: 0 X 0
    Living room
    • Features: Fireplace - Other
    • Level: Main
    • Area: 0 Square Feet
    • Dimensions: 0 X 0
    Other
    • Description: BEDROOM
    • Level: Lower
    • Area: 0 Square Feet
    • Dimensions: 0 X 0
    Other
    • Description: FIN BSMT
    • Features: Basement - Finished
    • Level: Lower
    • Area: 0 Square Feet
    • Dimensions: 0 X 0
    Heating
    • Forced Air, Natural Gas
    Cooling
    • Central Air, Electric
    Appliances
    • Included: Gas Water Heater
    • Laundry: Main Level
    Features
    • Primary Bath(s), Kitchen Island, Butlers Pantry, Eat-in Kitchen
    • Flooring: Wood, Carpet, Vinyl, Tile/Brick
    • Basement: Full,Finished,Heated,Exterior Entry,Walk-Out Access,Windows
    • Number of fireplaces: 1
    Interior area
    • Total structure area: 2,136
    • Total interior livable area: 2,136 sqft
    • Finished area above ground: 2,136
    • Finished area below ground: 0

    Property

    Parking
    • Total spaces: 2
    • Parking features: Garage Door Opener, Garage Faces Front, Private, Driveway, Attached
    • Attached garage spaces: 2
    • Has uncovered spaces: Yes
    Accessibility
    • Accessibility features: None
    Features
    • Levels: Two
    • Stories: 2
    • Patio & porch: Deck
    • Exterior features: Street Lights
    • Pool features: None
    Lot
    • Size: 0.34 Acres
    • Features: Level, Wooded
    Details
    • Additional structures: Above Grade, Below Grade
    • Parcel number: 6002 0130
    • Zoning: R2
    • Special conditions: Standard

    Construction

    Type & style
    • Home type: SingleFamily
    • Architectural style: Contemporary
    • Property subtype: Single Family Residence
    Materials
    • Brick, Vinyl Siding
    • Foundation: Concrete Perimeter
    • Roof: Pitched,Shingle
    Condition
    • New construction: No
    • Year built: 1996

    Utilities & green energy

    • Electric: 200+ Amp Service
    • Sewer: Public Sewer
    • Water: Public

    Community & neighborhood

    Location
    • Region: Kennett Square
    • Subdivision: Bancroft Woods
    • Municipality: NEW GARDEN TWP

    HOA & financial

    HOA
    • Has HOA: Yes
    • HOA fee: $250 annually
    • Services included: Common Area Maintenance, Insurance
    • Association name: BANCROFT WOODS HOA

    Other

    Other facts
    • Listing agreement: Exclusive Right To Sell
    • Listing terms: Conventional,VA Loan,FHA 203(b),USDA Loan
    • Ownership: Fee Simple

    Price history

    DateEventPrice
    4/8/2025Sold$560,000+2%$262/sqft
    Source: Bright MLS #PACT2090770 Report a problem
    2/21/2025Pending sale$549,000$257/sqft
    Source: Bright MLS #PACT2090770 Report a problem
    2/19/2025Price change$549,000-8.5%$257/sqft
    Source: Bright MLS #PACT2090770 Report a problem
    2/11/2025Listed for sale$599,900+66.6%$281/sqft
    Source: Bright MLS #PACT2090770 Report a problem
    10/29/2018Sold$360,000-1.3%$169/sqft
    Source: Public Record Report a problem
    10/5/2018Pending sale$364,900$171/sqft
    Source: Coldwell Banker Preferred - Exton Office #1002141780 Report a problem
    9/25/2018Listed for sale$364,900$171/sqft
    Source: Coldwell Banker Preferred - Exton Office #1002141780 Report a problem
    8/27/2018Pending sale$364,900$171/sqft
    Source: Coldwell Banker Preferred - Exton Office #1002141780 Report a problem
    8/1/2018Listed for sale$364,900+17.7%$171/sqft
    Source: Coldwell Banker Preferred - Exton Office #1002141780 Report a problem
    12/15/2014Listing removed$310,000$145/sqft
    Source: Weichert Realtors #6372329 Report a problem
    6/12/2014Price change$310,000-2.8%$145/sqft
    Source: Weichert Realtors #6372329 Report a problem
    5/16/2014Price change$319,000-1.8%$149/sqft
    Source: Weichert Realtors #6372329 Report a problem
    4/29/2014Listed for sale$325,000-3%$152/sqft
    Source: Weichert Realtors #6372329 Report a problem
    6/12/2009Listing removed$335,000$157/sqft
    Source: Postlets #5485627 Report a problem
    5/15/2009Listed for sale$335,000$157/sqft
    Source: Postlets #5485627 Report a problem
    4/30/2009Listing removed$335,000$157/sqft
    Source: Geocentric Productions, Inc. #5485627 Report a problem
    3/6/2009Listed for sale$335,000-4.3%$157/sqft
    Source: Geocentric Productions, Inc. #5485627 Report a problem
    8/19/2005Sold$349,900+64.3%$164/sqft
    Source: Public Record Report a problem
    9/1/2000Sold$213,000+13.1%$100/sqft
    Source: Public Record Report a problem
    8/1/1996Sold$188,354$88/sqft
    Source: Public Record Report a problem

    Public tax history

    YearProperty taxesTax assessment
    2025$7,443 +2.7%$176,850
    2024$7,246 +5.8%$176,850
    2023$6,845 $176,850
    2022$6,845 +1.5%$176,850
    2021$6,745 +355.7%$176,850
    2020$1,480 -77.1%$176,850
    2019$6,462 +1.9%$176,850
    2018$6,343 +9900.4%$176,850
    2017$63 -91%$176,850
    2016$701 $176,850
    2015$701 $176,850
    2014$701 $176,850
    2013-- $176,850
    2012-- $176,850
    2011-- $176,850
    2010-- $176,850
    2009-- $176,850
    2008-- $176,850
    2007-- $176,850
    2006-- $176,850
    2005-- $176,850
    2004-- $176,850
    2003-- $176,850
    2000-- $176,850

    Find assessor info on the county website

    Neighborhood: 19348

    Nearby schools

    GreatSchools rating
    Schools provided by the listing agent
    • High: Kennett
    • District: Kennett Consolidated

    Source: Bright MLS. This data may not be complete. We recommend contacting the local school district to confirm school assignments for this home.

    Get a cash offer in 3 minutes
    Find out how much your home could sell for in as little as 3 minutes with a no-obligation cash offer.
    Estimated market value
    $589,200
    Get a cash offer in 3 minutes
    Find out how much your home could sell for in as little as 3 minutes with a no-obligation cash offer.
    Estimated market value
    $589,200