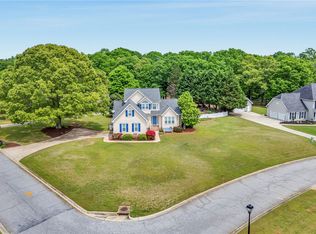
Powdersville Schools and move in READY! This 3 bedroom, 1 bonus room, 2 1/2 bath home is in a tucked away, relatively undiscovered but very desirable neighborhood. Large lots and mature trees give this neighborhood that something extra. This home is neutral, modern, upgraded and truly move in ready. The yard is right at a half an acre, level, and fenced which makes it perfect for kids, pets, and entertaining. You will notice the beautiful outdoor setting as you walk up to the home, and inside, you will feel as though you have stepped into a magazine - all you have to do is unpack and hang your pictures. The large living room has a cozy fireplace and will be the spot where your family and friends will gather. Directly off of the living room is the perfectly updated kitchen with granite, stainless appliances, and a breakfast room that offer a peaceful view while having coffee or a meal. There is also a built in desk in the kitchen as a work from home or homework space. The formal dining room has hardwood floors and gives plenty of space for those holiday or birthday meals. The main floor has a circular flow, which is perfect for entertaining, and even goes out onto the large deck in the back with a view that will continuously draw you in as it is a spot for relaxing. The master suite has a tray ceiling, walk in closet, and lovely renovated bathroom There is a second bathroom on this level that has also been renovated, along with two bedrooms and a bonus room that offers up many possibilities as to how you can use it. The roof was replaced in 2018, upstairs HVAC 2018, downstairs HVAC in 2020. The lights, knobs and pulls, garage door opener, motion lights, front door, storm door, carpet, and fans throughout the home were all replaced as well. This home is in a super convenient location yet it is quiet and private, totally move in ready, and waiting for you!
Sold for $395,000
$395,000
304 Huddersfield Dr, Piedmont, SC 29673
4beds
2,025sqft
Single Family Residence
Built in ----
-- sqft lot
$405,900 Zestimate®
$195/sqft
$2,197 Estimated rent
Home value
$405,900
$386,000 - $426,000
$2,197/mo
Zestimate® history
Owner options
List your home for rent
$2,197/mo
Rent Zestimate®
Find your next renter with Zillow Rental Manager. Plus, with online applications, you can quickly screen prospective tenants – for free.
$2,197/mo
Rent Zestimate®
Refinance and save
$2,475/mo
Est. payment
Refinancing to a lower rate could help reduce your monthly payments and save thousands over the life of the loan.
$2,475/mo
Est. payment
Explore your selling options
Work with a Zillow partner agent
Leverage their expertise and Zillow's premium Showcase listings to get your home seen by more buyers.
Get startedList with your own agent
Get your home in front of millions of buyers by listing it on Zillow.
Learn how to do itSell it yourself
Take full control of how buyers see your home on Zillow by listing For Sale by Owner (FSBO).
List your homeWhat's special
Mature treesGarage door openerMotion lightsStorm doorLarge deckBonus roomDownstairs hvac
Zillow last checked:
Listing updated:
Listed by:
Pamela Merritt 864-607-8338,
Bracken Real Estate
Bought with:
Amy McMahan, 115373
Prime Realty, LLC
Source: WUMLS,MLS#: 20270224 Originating MLS: Western Upstate Association of Realtors
Originating MLS: Western Upstate Association of RealtorsFacts & features
Interior
Bedrooms & bathrooms
- Bedrooms: 4
- Bathrooms: 3
- Full bathrooms: 2
- 1/2 bathrooms: 1
Rooms
- Room types: Breakfast Room/Nook, Bonus Room, Dining Room, Laundry
Primary bedroom
- Level: Upper
- Dimensions: 15x11
Bedroom 2
- Level: Upper
- Dimensions: 10x10
Bedroom 3
- Level: Upper
- Dimensions: 13x13
Bedroom 4
- Level: Upper
- Dimensions: 13x13
Breakfast room nook
- Level: Main
- Dimensions: 8x9
Dining room
- Level: Main
- Dimensions: 10x11
Kitchen
- Features: Eat-in Kitchen
- Level: Main
- Dimensions: 16x8
Laundry
- Level: Upper
- Dimensions: 3x5
Living room
- Level: Main
- Dimensions: 23x14
Heating
- Central, Gas
Cooling
- Central Air, Electric
Appliances
- Included: Dishwasher, Electric Oven, Electric Range, Electric Water Heater, Microwave, Trash Compactor, Plumbed For Ice Maker
- Laundry: Washer Hookup, Electric Dryer Hookup
Features
- Tray Ceiling(s), Ceiling Fan(s), Dual Sinks, Fireplace, Granite Counters, Garden Tub/Roman Tub, High Ceilings, Bath in Primary Bedroom, Separate Shower, Cable TV, Upper Level Primary, Vaulted Ceiling(s), Walk-In Closet(s), Walk-In Shower, Window Treatments, Breakfast Area
- Flooring: Carpet, Ceramic Tile, Hardwood, Vinyl
- Windows: Blinds, Storm Window(s), Vinyl
- Basement: None,Crawl Space
- Has fireplace: Yes
- Fireplace features: Gas, Gas Log, Option
Interior area
- Total interior livable area: 2,025 sqft
- Finished area above ground: 2,025
- Finished area below ground: 0
Property
Parking
- Total spaces: 2
- Parking features: Attached, Garage, Driveway, Garage Door Opener
- Attached garage spaces: 2
Accessibility
- Accessibility features: Low Threshold Shower
Features
- Levels: Two
- Stories: 2
- Patio & porch: Deck
- Exterior features: Deck, Fence, Storm Windows/Doors
- Fencing: Yard Fenced
Lot
- Features: Hardwood Trees, Level, Outside City Limits, Subdivision
Details
- Parcel number: 2150601035
Construction
Type & style
- Home type: SingleFamily
- Architectural style: Traditional
- Property subtype: Single Family Residence
Materials
- Vinyl Siding
- Foundation: Crawlspace
- Roof: Architectural,Shingle
Utilities & green energy
- Sewer: Septic Tank
- Water: Public
- Utilities for property: Electricity Available, Natural Gas Available, Phone Available, Septic Available, Water Available, Cable Available
Community & HOA
Community
- Security: Smoke Detector(s)
- Subdivision: The Summit
HOA
- Has HOA: Yes
- Services included: Street Lights
- HOA fee: $150 annually
Location
- Region: Piedmont
Financial & listing details
- Price per square foot: $195/sqft
- Tax assessed value: $393,130
- Annual tax amount: $1,539
- Date on market: 1/18/2024
- Cumulative days on market: 58 days
- Listing agreement: Exclusive Agency
Price history
| Date | Event | Price |
|---|---|---|
| 3/14/2024 | Sold | $395,000-6%$195/sqft |
Source:  WUMLS #20270224 Report a problem WUMLS #20270224 Report a problem | ||
| 2/15/2024 | Contingent | $420,000$207/sqft |
Source: WUMLS #20270224 Report a problem | ||
| 1/18/2024 | Listed for sale | $420,000+68.1%$207/sqft |
Source:  Greater Greenville AOR #1516874 Report a problem Greater Greenville AOR #1516874 Report a problem | ||
| 11/15/2019 | Sold | $249,900$123/sqft |
Source: Greater Greenville AOR #1403809 Report a problem | ||
| 10/11/2019 | Pending sale | $249,900$123/sqft |
Source: RE/MAX Moves Simpsonville #1403809 Report a problem | ||
| 10/11/2019 | Listed for sale | $249,900+24.9%$123/sqft |
Source: RE/MAX Moves Simpsonville #1403809 Report a problem | ||
| 5/4/2007 | Sold | $200,000+15.6%$99/sqft |
Source: Public Record Report a problem | ||
| 6/28/2005 | Sold | $173,000$85/sqft |
Source: Public Record Report a problem | ||
Public tax history
| Year | Property taxes | Tax assessment |
|---|---|---|
| 2025 | $5,760 +49% | $12,000 |
| 2024 | $3,866 +4.1% | $12,000 |
| 2023 | $3,713 +3% | $12,000 |
| 2022 | $3,604 +9.8% | $12,000 +24.5% |
| 2021 | $3,282 -31.5% | $9,640 -33.3% |
| 2020 | $4,790 +334.1% | $14,460 +92.5% |
| 2019 | $1,104 | $7,510 |
| 2018 | $1,104 +6.5% | $7,510 |
| 2017 | $1,036 | $7,510 +6.7% |
| 2016 | -- | $7,040 |
| 2015 | -- | $7,040 |
| 2014 | -- | $7,040 |
| 2013 | -- | $7,040 -1.9% |
| 2012 | -- | $7,180 +1.8% |
| 2011 | -- | $7,050 |
| 2010 | -- | $7,050 |
| 2009 | -- | $7,050 |
| 2008 | -- | $7,050 +16.3% |
| 2007 | -- | $6,060 +15.4% |
| 2006 | -- | $5,250 |
| 2005 | -- | $5,250 |
| 2004 | -- | $5,250 |
| 2003 | -- | $5,250 +19.3% |
| 2002 | -- | $4,400 |
| 2001 | -- | $4,400 |
| 2000 | -- | $4,400 |
Find assessor info on the county website
Neighborhood: 29673
Nearby homes
- $351,7003 bd2 ba1.5k sqft302 Huddersfield Dr, Piedmont, SC 29673Off Market
- $401,1003 bd2 ba2.3k sqft306 Huddersfield Dr, Piedmont, SC 29673Off Market
- $353,9003 bd3 ba1.7k sqft303 Huddersfield Dr, Piedmont, SC 29673Off Market
- $425,0004 bd3 ba2.1k sqft204 Huddersfield Dr, Piedmont, SC 29673Sold
- $367,4003 bd2 ba2k sqft308 Huddersfield Dr, Piedmont, SC 29673Off Market
- $418,900-- bd-- ba1.6k sqft500 Spalding Ct, Piedmont, SC 29673Off Market
- $384,4003 bd3 ba2k sqft202 Huddersfield Dr, Piedmont, SC 29673Off Market
- $331,0003 bd2 ba1.8k sqft305 Huddersfield Dr, Piedmont, SC 29673Sold
Nearby schools
GreatSchools rating
- NAConcrete Primary SchoolGrades: PK-2Distance: 3.2 mi
- 8/10Powdersville Middle SchoolGrades: 6-8Distance: 4.2 mi
- 9/10Powdersville HighGrades: 9-12Distance: 4.5 mi
Schools provided by the listing agent
- Elementary: Powdersvil Elem
- Middle: Powdersville Mi
- High: Powdersville High School
Source: WUMLS. This data may not be complete. We recommend contacting the local school district to confirm school assignments for this home.
Get a cash offer in 3 minutes
Find out how much your home could sell for in as little as 3 minutes with a no-obligation cash offer.
Estimated market value
$405,900
Get a cash offer in 3 minutes
Find out how much your home could sell for in as little as 3 minutes with a no-obligation cash offer.
Estimated market value
$405,900
- South Carolina
- Anderson County
- Piedmont
- 29673
- 304 Huddersfield Dr
Nearby cities
Nearby zip codes
Other Piedmont Topics
