Brand-New 4BR/3.5BA Maronda Townhome | 1,950+ Sq. Ft. | $2,450/Month
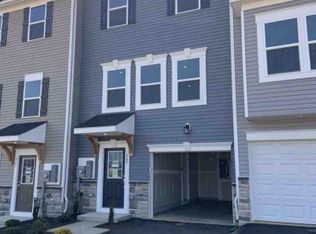
Be the first to live in this beautiful brand-new Maronda Homes townhome in Huntwell West!
Completed in 2026 and never occupied, this 4-bedroom, 3.5-bath, approximately 1,950+ sq. ft. home offers modern design, upgraded finishes, spacious living areas, and exceptional convenience.
Home Highlights:
Brand-new 2026 construction never occupied
1,989 sq. ft. of thoughtfully designed living space
4 bedrooms and 3.5 bathrooms
Finished lower level with 4th bedroom and full bathroom
Open-concept main level
9-foot ceilings on the main level
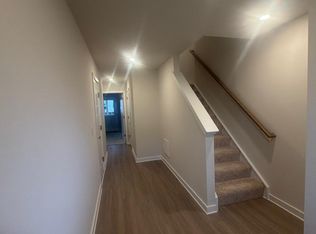
Luxury vinyl plank flooring
Upgraded lighting package
Private composite deck
Concrete front stoop
Attractive stone water table exterior detail
Attached 1-car garage
Private driveway
Blinds to be installed before move-in
Washer and dryer will be provided before move-in
Upgraded Kitchen & Open-Concept Living
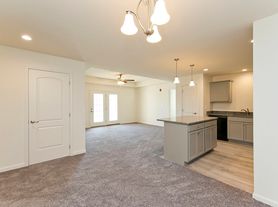
The heart of the home is the spacious open-concept kitchen and family room, designed for both everyday living and entertaining.
The kitchen features:
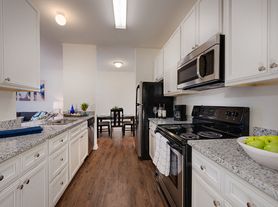
Quartz countertops
Large center island
Modern gray cabinetry
Upgraded kitchen finishes
Stainless-steel Samsung appliances, including refrigerator, range, microwave, and dishwasher
Pantry closet
Built-in breakfast nook
The kitchen opens directly to the family room, creating a bright and comfortable gathering space.
Spacious 4-Bedroom Floor Plan
The St. Paul floor plan provides excellent flexibility with bedrooms distributed across the home's levels.
The upper level includes:
Spacious primary bedroom
Private primary bathroom
Large walk-in closet
Two additional bedrooms
Additional full bathroom
Convenient upper-level laundry area
The finished lower level provides a private fourth bedroom and full bathroom, making it ideal for guests, a home office/guest suite arrangement, or additional household flexibility.
Upgraded Bathrooms
The home features upgraded bathroom finishes throughout, complementing the upgraded kitchen and modern interior design.
Quality Finishes Throughout
This home offers more than just new construction it includes a number of thoughtful upgrades and architectural details, including:
9' main-level ceilings
Luxury vinyl plank flooring
Quartz kitchen countertops
Upgraded kitchen and bathroom finishes
Upgraded lighting package
Composite rear deck
Concrete front stoop
Stone water table exterior accent
Modern gray cabinetry
New Samsung appliance package
Garage & Parking
Enjoy the convenience of an attached 1-car garage, plus a private driveway for additional parking.
Move-In Ready
The home has never been occupied and is ready for its first residents.
Before move-in, the owner will have Blinds and a washer/dryer installed
Huntwell West Ranson, WV
Located in the desirable Huntwell West community in Ranson, WV, this home offers a convenient location with easy access to major routes and nearby shopping, dining, employment centers, and the surrounding Eastern Panhandle area.
Lease Terms: 12 months or 24 months lease
Renter is pays for Water, Electricity and Sewer.
Pets: Small pets allowed. No more than 2 pets allowed. Pet rent is $ 75/pet/month
Townhouse for rent
Townhouse
Available now
Cats, small dogs OK
Air conditioner, central air
In unit laundry
Attached garage parking
Forced air
What's special
Upgraded bathroom finishesLarge center islandModern gray cabinetryPrivate drivewayOpen-concept main levelStainless-steel samsung appliancesPrivate composite deck
- 4 days |
- -- |
- -- |
Zillow last checked:
Listing updated:
Travel times
Facts & features
Interior
Bedrooms & bathrooms
- Bedrooms: 4
- Bathrooms: 4
- Full bathrooms: 3
- 1/2 bathrooms: 1
Heating
- Forced Air
Cooling
- Air Conditioner, Central Air
Appliances
- Included: Dishwasher, Dryer, Freezer, Microwave Oven, Oven, Refrigerator, Washer
- Laundry: In Unit
Features
- Walk In Closet
- Flooring: Carpet, Hardwood, Tile
Interior area
- Total interior livable area: 1,950 sqft
Property
Parking
- Parking features: Attached, Garage
- Has attached garage: Yes
- Details: Contact manager
Features
- Patio & porch: Patio
Lot
- Features: Back Yard
Details
- Additional structures: Garage(s)
Construction
Type & style
- Home type: Townhouse
- Property subtype: Townhouse
Building
Management
- Pets allowed: Yes
Community & HOA
Location
- Region: Ranson
Financial & listing details
- Lease term: 1 Year
Price history
| Date | Event | Price |
|---|---|---|
| 10/5/2026 | Listed for rent | $2,499$1/sqft |
Source: Zillow Rentals Report a problem | ||