Welcome to the Huxton Court cul-de-sac, where you are surrounded with tranquility and only a few short minutes to the beach. With a picturesque pond and playground just steps from your front door, this property offers the perfect backdrop for relaxation and recreation. Step through the door and into a world of sophistication, where every detail has been meticulously crafted to perfection. Featuring luxury wood floors and plantation shutters throughout. To the right is the spacious open-concept living room that offers an abundance of natural lighting. Flowing into the heart of the home - an exquisite open concept kitchen that seamlessly blends luxury and functionality, offering top of the line appliances and a gas stove. Adjacent to the kitchen is a sophisticated dining area, perfect for hosting dinner parties or intimate gatherings. And to elevate your entertaining experience, a sleek wet bar stands ready to impress. Off the dining area you will find the downstairs laundry, featuring a wash sink, a half bath, and the beautifully decked formal dining room with coffered ceilings. Head up stairs to be greeted with the master en-suite. Boasting immaculate design and unparalleled elegance, with trey ceilings, built in full-sized mirror, large walk in closet, and a luxury retreat master bath featuring a fully tiled shower. To the right of the stairs you will find two large sized bedrooms and a full sized bathroom. Step into your own private oasis and discover the ultimate outdoor retreat - a backyard that seamlessly combines relaxation and entertainment with its covered patio and two expansive decks. Call your agent today for your private showing.
Sold for $365,000
$365,000
304 Huxton Court, Sneads Ferry, NC 28460
3beds
1,917sqft
Single Family Residence
Built in 2014
8,712 Square Feet Lot
$384,500 Zestimate®
$190/sqft
$2,232 Estimated rent
Home value
$384,500
$365,000 - $404,000
$2,232/mo
Zestimate® history
Owner options
List your home for rent
$2,232/mo
Rent Zestimate®
Find your next renter with Zillow Rental Manager. Plus, with online applications, you can quickly screen prospective tenants – for free.
$2,232/mo
Rent Zestimate®
Refinance and save
$2,465/mo
Est. payment
Refinancing to a lower rate could help reduce your monthly payments and save thousands over the life of the loan.
$2,465/mo
Est. payment
Explore your selling options
Work with a Zillow partner agent
Leverage their expertise and Zillow's premium Showcase listings to get your home seen by more buyers.
Get startedList with your own agent
Get your home in front of millions of buyers by listing it on Zillow.
Learn how to do itSell it yourself
Take full control of how buyers see your home on Zillow by listing For Sale by Owner (FSBO).
List your homeWhat's special
Picturesque pondLarge sized bedroomsNatural lightingPrivate oasisTrey ceilingsSophisticated dining areaLuxury wood floors
Zillow last checked:
Listing updated:
Listed by:
Cassandra Bagwell 808-738-6638,
Great Moves Realty
Bought with:
John Newton, 294169
CENTURY 21 Champion Real Estate
Source: Hive MLS,MLS#: 100435689 Originating MLS: Jacksonville Board of Realtors
Originating MLS: Jacksonville Board of RealtorsFacts & features
Interior
Bedrooms & bathrooms
- Bedrooms: 3
- Bathrooms: 3
- Full bathrooms: 2
- 1/2 bathrooms: 1
Rooms
- Room types: Dining Room
Primary bedroom
- Level: Primary Living Area
Dining room
- Features: Formal
Heating
- Electric, Heat Pump
Cooling
- Central Air
Appliances
- Included: Gas Cooktop, Dishwasher
Features
- Walk-in Closet(s), High Ceilings, Kitchen Island, Pantry, Walk-in Shower, Wet Bar, Walk-In Closet(s)
- Flooring: Carpet, Tile, Wood
- Basement: None
- Attic: Access Only
- Has fireplace: No
- Fireplace features: None
Interior area
- Total structure area: 1,917
- Total interior livable area: 1,917 sqft
Property
Parking
- Total spaces: 2
- Parking features: Garage Faces Front, Paved
- Garage spaces: 2
Features
- Levels: Two
- Stories: 2
- Patio & porch: Covered, Deck, Patio, Porch
- Exterior features: None
- Fencing: Privacy,Full,Back Yard
- Waterfront features: Pier
Lot
- Size: 8,712 Square Feet
- Dimensions: 66 x 121 x 70 x 121
- Features: Cul-De-Sac, Boat Dock, Pier
Details
- Parcel number: 774h53
- Zoning: R-20
- Special conditions: Standard
Construction
Type & style
- Home type: SingleFamily
- Property subtype: Single Family Residence
Materials
- Brick, Vinyl Siding
- Foundation: Slab
- Roof: Architectural Shingle
Condition
- New construction: No
- Year built: 2014
Utilities & green energy
- Sewer: Septic Tank
- Water: Public
- Utilities for property: Water Available
Community & HOA
Community
- Security: Security System, Smoke Detector(s)
- Subdivision: Marsh Haven
HOA
- Has HOA: Yes
- Amenities included: Boat Dock, Maintenance Common Areas, Playground, Street Lights
- HOA fee: $285 annually
- HOA name: Premiere Management
- HOA phone: 910-679-3012
Location
- Region: Sneads Ferry
Financial & listing details
- Price per square foot: $190/sqft
- Tax assessed value: $285,807
- Annual tax amount: $1,872
- Date on market: 12/4/2025
- Cumulative days on market: 13 days
- Listing agreement: Exclusive Right To Sell
- Listing terms: Cash,Conventional,FHA,VA Loan
Price history
| Date | Event | Price |
|---|---|---|
| 5/13/2024 | Sold | $365,000-1.4%$190/sqft |
Source:  Hive MLS #100435689 Report a problem Hive MLS #100435689 Report a problem | ||
| 4/9/2024 | Pending sale | $370,000$193/sqft |
Source: Hive MLS #100435689 Report a problem | ||
| 3/29/2024 | Listed for sale | $370,000+60.9%$193/sqft |
Source: Hive MLS #100435689 Report a problem | ||
| 3/8/2019 | Sold | $229,900$120/sqft |
Source: Hive MLS #100146933 Report a problem | ||
| 1/22/2019 | Pending sale | $229,900$120/sqft |
Source: Coldwell Banker Sea Coast Advantage #100146933 Report a problem | ||
| 1/21/2019 | Listed for sale | $229,900$120/sqft |
Source: Coldwell Banker Sea Coast Advantage #100146933 Report a problem | ||
Public tax history
| Year | Property taxes | Tax assessment |
|---|---|---|
| 2025 | $1,872 | $285,807 |
| 2024 | $1,872 | $285,807 |
| 2023 | $1,872 0% | $285,807 |
| 2022 | $1,872 +30.1% | $285,807 +40% |
| 2021 | $1,439 | $204,130 |
| 2020 | $1,439 | $204,130 |
| 2019 | $1,439 +3.4% | $204,130 +3.4% |
| 2018 | $1,391 +13.6% | $197,330 +8.8% |
| 2017 | $1,225 | $181,430 |
| 2016 | $1,225 | $181,430 |
| 2015 | $1,225 | $181,430 |
Find assessor info on the county website
Neighborhood: 28460
Nearby homes
- $2,2003 bd3 ba1.7k sqft302 Huxton Ct, Sneads Ferry, NC 28460For Rent

- $382,6003 bd3 ba1.9k sqft306 Huxton Ct, Sneads Ferry, NC 28460Off Market
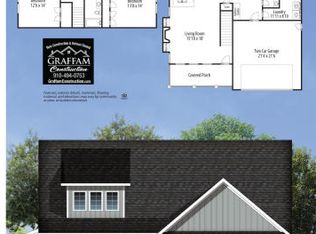
- $349,0003 bd3 ba1.8k sqft405 Gavins Run, Sneads Ferry, NC 28460Sold
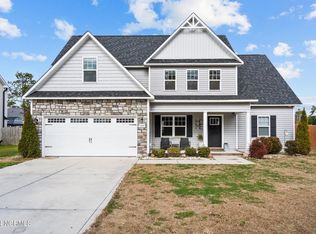
- $325,0003 bd3 ba1.5k sqft403 Gavins Run, Sneads Ferry, NC 28460Sold

- $353,9003 bd3 ba1.7k sqft407 Gavins Run, Sneads Ferry, NC 28460Off Market
- $355,2003 bd2 ba1.7k sqft300 Huxton Ct, Sneads Ferry, NC 28460Off Market
- $394,6003 bd3 ba-- sqft401 Gavins Run, Sneads Ferry, NC 28460Off Market
- $357,1003 bd3 ba1.5k sqft403 Gavins Run Lot 39, Sneads Ferry, NC 28460Off Market
Nearby schools
GreatSchools rating
- 5/10Dixon ElementaryGrades: PK-5Distance: 3.6 mi
- 7/10Dixon MiddleGrades: 6-8Distance: 2.6 mi
- 5/10Dixon HighGrades: 9-12Distance: 6.3 mi
Get a cash offer in 3 minutes
Find out how much your home could sell for in as little as 3 minutes with a no-obligation cash offer.
Estimated market value
$384,500
Get a cash offer in 3 minutes
Find out how much your home could sell for in as little as 3 minutes with a no-obligation cash offer.
Estimated market value
$384,500
- North Carolina
- Onslow County
- Sneads Ferry
- 28460
- 304 Huxton Court
Nearby cities
Nearby zip codes
Other Sneads Ferry Topics
