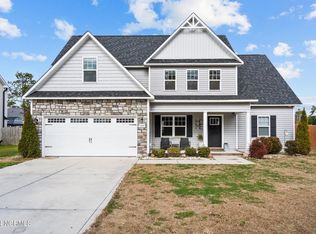
Chelsea Floor Plan! Upon entering, you are greeted by the great room an inviting open space, sure to be perfect for any gatherings. The open, easy-flow allows you to entertain others in the dining room while you are in the kitchen. The downstairs also features a half bath. Upstairs are three spacious bedrooms, and the conveniently located laundry area. You will also find two full bathrooms. The main bedroom boasts a large walk in closet. The master tub has plenty of room for soaking after a long day at work! There's also an additional room that's unfinished space. Need garage space? The Chelsea has a two car garage that's sure to please. Don't wait to make this your dream home! Any porch rails are an upgraded item, Photos & video are of a similar home.
This property is not currently displayed as for sale or rent on Zillow. This may be different from what's on other websites or public sources.