Skip main navigation
Off market
  • $642,600

    304 John Hancock Blvd, Lincoln University, PA 19352

    4beds
    3,012sqft
    SingleFamily
    Built in 2007
    0.48 Acres Lot
    $642,600 Zestimate®
    $213/sqft
    $3,795 Estimated rent

    Home value

    $642,600

    $610,000 - $675,000

    $3,795/mo

    Zestimate® history
    Loading
    Loading...

    Owner options

    List your home for rent

    $3,795/mo

    Rent Zestimate®

    Find your next renter with Zillow Rental Manager. Plus, with online applications, you can quickly screen prospective tenants – for free.

    Learn more

    $3,795/mo

    Rent Zestimate®

    Refinance and save

    $4,167/mo

    Est. payment

    Refinancing to a lower rate could help reduce your monthly payments and save thousands over the life of the loan.

    See today's rates

    $4,167/mo

    Est. payment

    Explore your selling options

    Work with a Zillow partner agent

    Leverage their expertise and Zillow's premium Showcase listings to get your home seen by more buyers.

    Get started

    List with your own agent

    Get your home in front of millions of buyers by listing it on Zillow.

    Learn how to do it

    Sell it yourself

    Take full control of how buyers see your home on Zillow by listing For Sale by Owner (FSBO).

    List your home

    What's special

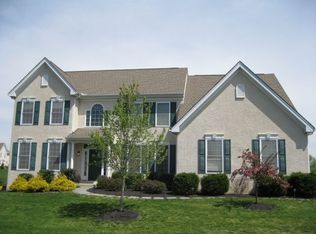
    This Gorgeous Former Model Home in the sought after Community of Franklin Chase , situated amongst the rolling hills of Southern Chester County and neighborhood features 30 acres of Open Space, ponds, trails and backs to White Clay Creek Preserve! This gently lived in 10 year old home boasts Wonderful Curb appeal and an attractive exterior Elevation. Grand Two Story foyer, Hardwood Floors, Turned Staircase, Abundance of Custom Millwork and Moldings, Arched Entry Way into Formal Living Rm, Crown Moldings and Wide Baseboards... Formal Dining Rm with Chair rail... Double Doors welcome you to a convenient First Floor Office/Craft Rm with Hardwood Floors and Ceiling Fan. The Gourmet Kitchen features warm Cherry Cabinets.. easy roll out shelving.. Granite Counter tops..Center Island...Double Ovens.. Stainless Bosch Dishwasher...Stainless Microwave...Pendant Lighting and a Bonus built in Phone/Computer Station. Open Flow to Breakfast Area w/ Sliders to enjoy dining on the beautiful Deck w/ New Vinyl Railings overlooking a wonderfully Landscaped Yard. The Kitchen is Open to the Bright Two Story Great Rm with New Hardwood Floors...wall of Windows.. Gas Fireplace and Ceiling Fan. A tiled Mudroom off the kitchen features added cabinetry..a Washtub and a Door accessing the backyard. A convenient Powder Rm with hardwood completes this level. A split staircase with back stairs, leads you to the Second Floor... Wide Open Hallway overlooks the Great Rm below... The Large Master Suite features a Cathedral Ceiling w Ceiling Fan...a bonus Sitting Rm off the Master....Abundance of Closet Space with His/Hers with organizers plus a large Bonus Closet w recessed lighting for great additional space. The Sumptuous MBath features, custom tile throughout, Corner Soaking Tub, Large Tiled Shower and Dual Vanities. Three Additional Good Size Bedrooms with Ceiling Fans share a second Full Hall Bath with Dual Vanity. This home boasts additional features such as: an Oversized Two Car Garage w/ Epoxy Floor.. a 6 Zone Automatic Sprinkler System for the Lush Exterior Landscaping, A Central Vac System, an added Whole House Surge Protector, Custom Paint Throughout, Large Unfinished Basement w/ convenient Bilco Door access to outside. Easy Access to Delaware and Maryland from this Wonderful Community. Schedule your Tour Today! **All Inspections including Stucco have been successfully completed on this Property **

    This property is off market, which means it's not currently listed for sale or rent on Zillow. This may be different from what's available on other websites or public sources.
    Facts & features

    Interior

    Bedrooms & bathrooms
    • Bedrooms: 4
    • Bathrooms: 3
    • Full bathrooms: 2
    • 1/2 bathrooms: 1
    Heating
    • Forced air, Gas
    Cooling
    • Central
    Appliances
    • Included: Dishwasher, Microwave
    Features
    • Master Bath(s), Central Vacuum, Dining Area, Kitchen - Island, Butlers Pantry
    • Has fireplace: Yes
    Interior area
    • Total interior livable area: 3,012 sqft

    Property

    Parking
    • Parking features: Garage - Attached
    Features
    • Exterior features: Other
    Lot
    • Size: 0.48 Acres
    Details
    • Parcel number: 720100700000

    Construction

    Type & style
    • Home type: SingleFamily
    • Architectural style: Conventional
    Condition
    • Year built: 2007

    Community & HOA

    HOA
    • Has HOA: Yes
    • HOA fee: $48 monthly
    Location
    • Region: Lincoln University

    Financial & listing details

    • Price per square foot: $213/sqft
    • Tax assessed value: $207,200
    • Annual tax amount: $8,829

    Price history

    DateEventPrice
    12/3/2018Sold$419,000$139/sqft
    Source: Public Record Report a problem
    8/4/2018Price change$419,000-1.4%$139/sqft
    Source: FlatFee VIP Realty #1000478050 Report a problem
    2/5/2018Listed for sale$425,000-2.3%$141/sqft
    Source: Flatfee Vip Realty #1000113634 Report a problem
    11/1/2017Listing removed$435,000$144/sqft
    Source: Coldwell Banker Preferred - Exton Office #7025535 Report a problem
    7/26/2017Listed for sale$435,000+8.8%$144/sqft
    Source: Coldwell Banker Preferred - Exton Office #7025535 Report a problem
    9/10/2007Sold$400,000$133/sqft
    Source: Public Record Report a problem

    Public tax history

    YearProperty taxesTax assessment
    2025$8,829 +1.5%$207,200
    2024$8,702 $207,200
    2023$8,702 +2.1%$207,200
    2022$8,525 +1.4%$207,200
    2021$8,405 +258.1%$207,200
    2020$2,347 -69.8%$207,200
    2019$7,781 +2.5%$207,200
    2018$7,591 +9899.4%$207,200
    2017$76 -98.7%$207,200
    2016$5,906 $207,200
    2015$5,906 $207,200
    2014$5,906 $207,200
    2013-- $207,200
    2012-- $207,200
    2011-- $207,200
    2010-- $207,200
    2009-- $207,200 -26%
    2008-- $280,180 +707.9%
    2007-- $34,680
    2006-- $34,680
    Find assessor info on the county website

    Neighborhood: 19352

    Nearby schools

    GreatSchools rating
    Schools provided by the listing agent
    • Middle: Fred S. Engle
    • High: Avon Grove
    • District: Avon Grove

    Source: The MLS. This data may not be complete. We recommend contacting the local school district to confirm school assignments for this home.

    Get a cash offer in 3 minutes
    Find out how much your home could sell for in as little as 3 minutes with a no-obligation cash offer.
    Estimated market value
    $642,600
    Get a cash offer in 3 minutes
    Find out how much your home could sell for in as little as 3 minutes with a no-obligation cash offer.
    Estimated market value
    $642,600