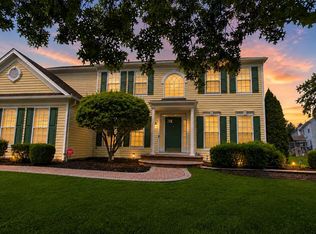
Total Exterior Renovation!! Stucco has been removed and replaced with Hardie Board and vinyl siding. Beautifully maintained 4-bedroom, 2.2-bath colonial in the desirable Franklin Chase community, set on a private lot with bucolic farmland views. An ideal open-flow first floor welcomes you with a hardwood-floored foyer, an oak staircase to the second level, and a second stair to the family room. Entertaining is effortless in the brand-new gourmet kitchen featuring stainless steel appliances, 42" custom cabinetry, new granite countertops, a new sink and faucet, and a custom tile backsplash. The kitchen opens to an expansive, light-filled family room with a vaulted ceiling, gas fireplace, and walls of windows. A spacious living room, elegant dining room, and a private office complete the main level. Fresh paint throughout both floors. Upstairs, the primary suite is a true retreat with two walk-in closets and a large bath offering a shower, soaking tub, and double vanity. Three additional generous bedrooms and a full hall bath complete the second floor. The lower level is a large, unfinished space—ready to be transformed into your ideal recreation or entertaining area. Recent updates include a new roof, new HVAC, new 3/4" hardwood flooring on the entire second floor, and new luxury plank flooring in the mudroom/laundry. Located in the award-winning Avon Grove School District. Kitchen appliances, granite countertops, sink, faucet, and backsplash are all brand new.
For sale
$737,000
303 John Hancock Blvd, Lincoln University, PA 19352
4beds
3,756sqft
:
Get pre-qualified$4,811/mo
Single Family Residence
Built in 2005
0.83 Acres Lot
$725,300 Zestimate®
$196/sqft
$63/mo HOA
What's special
Gas fireplacePrivate officeNew roofWalls of windowsCustom tile backsplashVaulted ceilingHardwood-floored foyer
- 77 days |
- 137 |
- 5 |
Zillow last checked:
Listing updated:
Listed by:
Diane Clark 484-678-8630,
Coldwell Banker Realty (610) 363-6006
Source: Bright MLS,MLS#: PACT2125216
Facts & features
Interior
Bedrooms & bathrooms
- Bedrooms: 4
- Bathrooms: 3
- Full bathrooms: 2
- 1/2 bathrooms: 1
- Main level bathrooms: 1
Basement
- Area: 0
Heating
- Forced Air, Propane
Cooling
- Central Air, Electric
Appliances
- Included: Water Heater
Features
- Basement: Full,Walk-Out Access
- Number of fireplaces: 1
Interior area
- Total structure area: 3,756
- Total interior livable area: 3,756 sqft
- Finished area above ground: 3,756
- Finished area below ground: 0
Property
Parking
- Total spaces: 8
- Parking features: Garage Faces Side, Inside Entrance, Attached, Driveway
- Attached garage spaces: 2
- Uncovered spaces: 6
Accessibility
- Accessibility features: None
Features
- Levels: Two
- Stories: 2
- Exterior features: Street Lights, Rain Gutters, Lighting
- Pool features: None
Lot
- Size: 0.83 Acres
Details
- Additional structures: Above Grade, Below Grade
- Parcel number: 7102 0099.01B0
- Zoning: RESIDENTIAL
- Special conditions: Standard
Construction
Type & style
- Home type: SingleFamily
- Architectural style: Colonial
- Property subtype: Single Family Residence
Materials
- HardiPlank Type, Vinyl Siding
- Foundation: Concrete Perimeter
- Roof: Architectural Shingle
Condition
- New construction: No
- Year built: 2005
- Major remodel year: 2026
Utilities & green energy
- Sewer: On Site Septic
- Water: Public
Community & HOA
Community
- Subdivision: Franklin Chase
HOA
- Has HOA: Yes
- HOA fee: $750 annually
- HOA name: FRANKLIN CHASE HOA
Location
- Region: Lincoln University
- Municipality: NEW LONDON TWP
Financial & listing details
- Price per square foot: $196/sqft
- Tax assessed value: $232,960
- Annual tax amount: $9,822
- Date on market: 5/10/2026
- Listing agreement: Exclusive Right To Sell
- Ownership: Fee Simple
Estimated market value
$725,300
$689,000 - $762,000
$4,655/mo
Price history
| Date | Event | Price |
|---|---|---|
| 7/24/2026 | Listed for sale | $737,000+1.7%$196/sqft |
Source:  Bright MLS #PACT2125216 Report a problem Bright MLS #PACT2125216 Report a problem | ||
| 6/7/2026 | Listing removed | $725,000$193/sqft |
Source: Bright MLS #PACT2125216 Report a problem | ||
| 5/26/2026 | Price change | $725,000-3.3%$193/sqft |
Source: Bright MLS #PACT2125216 Report a problem | ||
| 5/10/2026 | Listed for sale | $750,000+70.5%$200/sqft |
Source: Bright MLS #PACT2125216 Report a problem | ||
| 5/31/2011 | Listing removed | $440,000$117/sqft |
Source: EXiT Central Realty #5839424 Report a problem | ||
| 2/19/2011 | Price change | $440,000-2.2%$117/sqft |
Source: EXiT Central Realty #5839424 Report a problem | ||
| 1/20/2011 | Listed for sale | $450,000+0%$120/sqft |
Source: Exit Realty #5708610 Report a problem | ||
| 11/10/2010 | Listing removed | $449,900$120/sqft |
Source: EXiT Central Realty #5774489 Report a problem | ||
| 9/18/2010 | Price change | $449,9000%$120/sqft |
Source: EXiT Central Realty #5774489 Report a problem | ||
| 9/3/2010 | Price change | $450,000+0%$120/sqft |
Source: Exit Realty #5708610 Report a problem | ||
| 7/8/2010 | Price change | $449,9000%$120/sqft |
Source: EXiT Central Realty #5708610 Report a problem | ||
| 5/29/2010 | Listed for sale | $450,000-8.2%$120/sqft |
Source: EXiT Central Realty #5708610 Report a problem | ||
| 9/19/2005 | Sold | $490,288$131/sqft |
Source: Public Record Report a problem | ||
Public tax history
| Year | Property taxes | Tax assessment |
|---|---|---|
| 2025 | $9,578 +1.5% | $232,960 |
| 2024 | $9,435 +1.2% | $232,960 |
| 2023 | $9,319 +0.9% | $232,960 |
| 2022 | $9,237 +1.5% | $232,960 |
| 2021 | $9,102 +244.9% | $232,960 |
| 2020 | $2,639 -68.6% | $232,960 |
| 2019 | $8,400 +2.6% | $232,960 |
| 2018 | $8,186 +9900% | $232,960 |
| 2017 | $82 -99% | $232,960 |
| 2016 | $8,179 | $232,960 |
| 2015 | $8,179 | $232,960 |
| 2014 | $8,179 | $232,960 |
| 2013 | -- | $232,960 |
| 2012 | -- | $232,960 -17.6% |
| 2011 | -- | $282,630 |
| 2010 | -- | $282,630 |
| 2009 | -- | $282,630 |
| 2008 | -- | $282,630 |
| 2007 | -- | $282,630 +643.6% |
| 2006 | -- | $38,010 |
Find assessor info on the county website
Monthly payment
Est. payment
Payment breakdown
Explore the cost of this home by adjusting the details. Changes won't be saved.Climate risks
Neighborhood: 19352
Nearby schools
GreatSchools rating
- 9/10Avon Grove Intermediate SchoolGrades: 2-5Distance: 2.3 mi
- 9/10Fred S Engle Middle SchoolGrades: 6-8Distance: 3 mi
- 8/10Avon Grove High SchoolGrades: 9-12Distance: 2.8 mi
Schools provided by the listing agent
- Elementary: Avon Grove Intermediate School
- Middle: Fred S. Engle
- High: Avon Grove
- District: Avon Grove
Source: Bright MLS. This data may not be complete. We recommend contacting the local school district to confirm school assignments for this home.
- $808,0004 bd4 ba5k sqft301 John Hancock Blvd, Lincoln University, PA 19352Off Market
- $891,3004 bd5 ba6.2k sqft301 John Hancock Blvd, Lincoln Univ, PA 19352Off Market
- $759,9004 bd4 ba3.8k sqft305 John Hancock Blvd, Lincoln University, PA 19352Off Market

- $623,4004 bd3 ba3k sqft302 John Hancock Blvd, Lincoln University, PA 19352Off Market
- $644,6004 bd3 ba3k sqft304 John Hancock Blvd, Lincoln University, PA 19352Off Market
- $644,0005 bd2 ba2.4k sqft204 Betsy Ross Ln, Lincoln University, PA 19352Off Market
- $687,9004 bd2 ba2.8k sqft203 Betsy Ross Ln, Lincoln University, PA 19352Off Market
- $658,3004 bd2 ba2.8k sqft307 John Hancock Blvd, Lincoln University, PA 19352Off Market
A local agent can set up tours, give advice and negotiate with sellers.
Similar homes
- $664,9004 bd4 ba3.3k sqft206 Fox Run Ln, Lincoln University, PA 19352For Sale
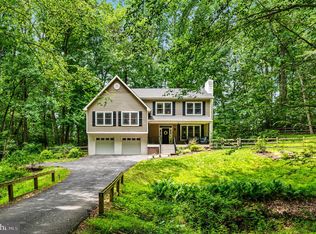
 MLS ID #PACT2128126, Arleen Pecone, RE/MAX Main Line-West Chester. Bright MLS
 - $599,9954 bd3 ba2.5k sqft101 White Doe Dr, Lincoln University, PA 19352For Sale
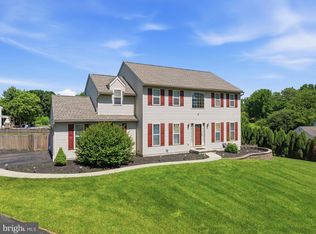 MLS ID #PACT2128930, Andy Mulrine, RE/MAX Associates-Hockessin. Bright MLS
 - $825,0004 bd4 ba4.7k sqft312 Dawnwood Dr, Landenberg, PA 19350For Sale
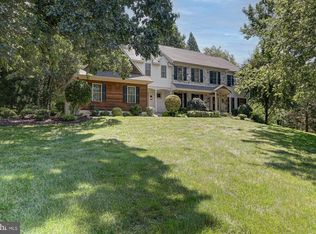 MLS ID #PACT2130830, Christina Reid, RE/MAX Town & Country. Bright MLS
 - $695,0004 bd3 ba4.1k sqft1 Henlopen Ct, Newark, DE 19711For Sale
 MLS ID #DENC2107664, Bob Comegys, Epique Realty. Bright MLS
 - $735,0004 bd4 ba2.9k sqft434 Buttonwood Rd, Landenberg, PA 19350For SaleMLS ID #PACT2126066, Heather Palmer, Long & Foster Real Estate, Inc.. Bright MLS
- $680,0004 bd3 ba2.4k sqft106 Country Flower Rd, Newark, DE 19711For SaleMLS ID #DENC2107114, Lisa Norman-Jones, Long & Foster Real Estate, Inc.. Bright MLS
- $679,9004 bd3 ba3.7k sqftNone Available, Elkton, MD 21921For SaleMLS ID #MDCC2022254, Cathy Verne, Patterson-Schwartz-Newark. Bright MLS
- $569,0003 bd3 ba2.7k sqft45 Flintlock Cir, West Grove, PA 19390For SaleMLS ID #PACT2131584, Angela Beers, LPT Realty, LLC. Bright MLS
- $719,9004 bd4 ba3.9k sqft3 Kings Ct, Landenberg, PA 19350For SaleMLS ID #PACT2119386, Andy Mulrine, RE/MAX Associates-Hockessin. Bright MLS
- $750,0005 bd3 ba3.2k sqft736 Letitia Dr, Hockessin, DE 19707For SaleMLS ID #DENC2103850, Andy Mulrine, RE/MAX Associates-Hockessin. Bright MLS
- $850,0004 bd4 ba4.4k sqft168 Walnut Run Rd, Landenberg, PA 19350For SaleMLS ID #PACT2125690, Tom Toole III, RE/MAX Main Line-West Chester. Bright MLS
- $799,9005 bd4 ba3.5k sqft6 W Shore Ct, Landenberg, PA 19350For SaleMLS ID #PACT2127206, Mr. Earl Endrich, BHHS Fox & Roach - Hockessin. Bright MLS
- $699,0004 bd3 ba3.4k sqft134 Shinnecock Hl, Avondale, PA 19311For SaleMLS ID #PACT2122330, Phoebe Turner, RE/MAX Town & Country. Bright MLS
- $480,0004 bd2 ba3.6k sqftNone Available, Elkton, MD 21921For SaleMLS ID #MDCC2022446, Patti Carlson, Patterson-Schwartz-Hockessin. Bright MLS
- $750,0004 bd3 ba3k sqft7 Richard Wilson Dr, Coatesville, PA 19320For SaleMLS ID #PACT2117498, Mr. Gary A Mercer SR., LPT Realty, LLC. Bright MLS
- $745,0003 bd3 ba3.5k sqft213 Katsura Dr, Kennett Square, PA 19348For SaleMLS ID #PACT2131324, Rory Burkhart, EXP Realty, LLC. Bright MLS
- $739,9005 bd5 ba3.8k sqftNone Available, Hockessin, DE 19707For SaleMLS ID #DENC2105574, Stephen Crifasi, Patterson-Schwartz - Greenville. Bright MLS
- $765,0004 bd4 ba3.6k sqft151 Green Forest Dr, Middletown, DE 19709For SaleMLS ID #DENC2107104, Vincent Cyr, Real Broker LLC. Bright MLS
- $819,0004 bd5 ba4.2k sqft43 Bridleshire Rd, Newark, DE 19711For SaleMLS ID #DENC2102548, Tony Borleis, RE/MAX Point Realty. Bright MLS
- $500,0004 bd3 ba2.1k sqft122 Winston Way, Oxford, PA 19363For SaleMLS ID #PACT2130500, Alissa Facciolo, Crown Homes Real Estate. Bright MLS
