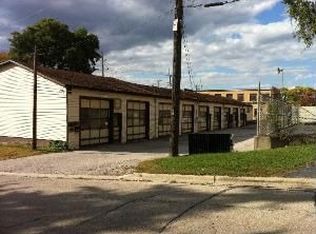
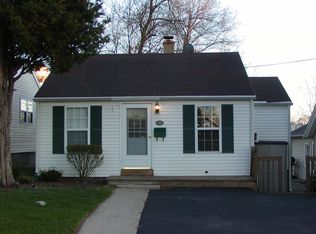
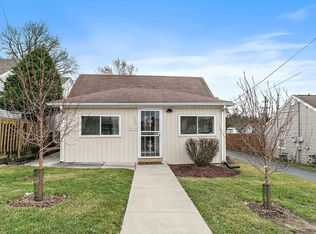
* FANTASTIC 2 BEDROOM RANCH * HUGE BACK YARD W/ NEWER SWIMING POOL & 6 FT PRIVACY FENCING * BEAUTIFUL KITCHEN W/ ALL APPLIANCES * BIG 20 X 14 ATTACHED GARAGE W/ INSULATED DOOR & 14 X 14 WORK OUT ROOM / WORKSHOP * SUPER NICE BATHROOM * VERY CLEAN BASEMENT * LARGE LOT * THIS HOME IS IN GREAT CONDITION * NEXT TO JOGGING PATH * CLOSE TO DOWN TOWN * HURRY WONT LAST *
Active
$265,000
304 Johnson St, Dundee, IL 60118
2beds
770sqft
:
Get pre-qualified$1,869/mo
Single Family Residence
Built in 1941
6,360 Square Feet Lot
$255,200 Zestimate®
$344/sqft
$-- HOA
What's special
Super nice bathroomLarge lotVery clean basement
- 19 days |
- 1,751 |
- 93 |
Likely to sell faster than
Zillow last checked:
Listing updated:
Listed by:
Heidi Evinger 847-354-0704,
Century 21 New Heritage West,
Patrick West 847-809-8734,
Century 21 New Heritage West
Source: MRED as distributed by MLS GRID,MLS#: 12714582

Facts & features
Interior
Bedrooms & bathrooms
- Bedrooms: 2
- Bathrooms: 1
- Full bathrooms: 1
Rooms
- Room types: Storage, Workshop
Primary bedroom
- Features: Flooring (Hardwood), Window Treatments (All)
- Level: Main
- Area: 80 Square Feet
- Dimensions: 10X08
Bedroom 2
- Features: Flooring (Hardwood), Window Treatments (All)
- Level: Main
- Area: 72 Square Feet
- Dimensions: 9X08
Dining room
- Features: Flooring (Vinyl), Window Treatments (Blinds)
- Level: Main
- Area: 108 Square Feet
- Dimensions: 12X09
Kitchen
- Features: Kitchen (Galley), Flooring (Wood Laminate), Window Treatments (All)
- Level: Main
- Area: 70 Square Feet
- Dimensions: 10X07
Laundry
- Level: Basement
- Area: 35 Square Feet
- Dimensions: 07X05
Living room
- Features: Flooring (Wood Laminate), Window Treatments (Blinds, Curtains/Drapes)
- Level: Main
- Area: 143 Square Feet
- Dimensions: 13X11
Storage
- Level: Basement
- Area: 360 Square Feet
- Dimensions: 20X18
Other
- Level: Main
- Area: 196 Square Feet
- Dimensions: 14X14
Heating
- Natural Gas, Forced Air
Cooling
- Central Air
Appliances
- Included: Range, Microwave, Refrigerator, Washer, Dryer
Features
- Cathedral Ceiling(s), 1st Floor Bedroom, 1st Floor Full Bath
- Flooring: Hardwood, Laminate
- Basement: Unfinished,Full
Interior area
- Total structure area: 1,770
- Total interior livable area: 770 sqft
Property
Parking
- Total spaces: 1.5
- Parking features: Asphalt, Garage Door Opener, Yes, Garage Owned, Attached, Garage
- Attached garage spaces: 1.5
- Has uncovered spaces: Yes
Accessibility
- Accessibility features: No Disability Access
Features
- Stories: 1
- Pool features: Above Ground
- Fencing: Fenced
Lot
- Size: 6,360 Square Feet
- Dimensions: 53 X 120
Details
- Parcel number: 0323360001
- Special conditions: None
- Other equipment: Ceiling Fan(s)
Construction
Type & style
- Home type: SingleFamily
- Architectural style: Ranch
- Property subtype: Single Family Residence
Materials
- Vinyl Siding
- Roof: Asphalt
Condition
- New construction: No
- Year built: 1941
Utilities & green energy
- Electric: Circuit Breakers
- Sewer: Public Sewer
- Water: Public
Community & HOA
Community
- Features: Pool, Curbs, Sidewalks, Street Lights
- Security: Carbon Monoxide Detector(s)
HOA
- Services included: None
Location
- Region: Dundee
Financial & listing details
- Price per square foot: $344/sqft
- Tax assessed value: $187,896
- Annual tax amount: $4,541
- Date on market: 7/24/2026
- Ownership: Fee Simple
Estimated market value
Zestimate®
$255,200
Estimated sales range
$242,000 - $268,000
Rent Zestimate®
$2,305/mo
Price history
| Date | Event | Price |
|---|---|---|
| 7/24/2026 | Listed for sale | $265,000+25.3%$344/sqft |
Source: | ||
| 4/28/2023 | Sold | $211,500+5.8%$275/sqft |
Source: | ||
| 3/30/2023 | Contingent | $199,900$260/sqft |
Source: | ||
| 3/24/2023 | Listed for sale | $199,900+214.8%$260/sqft |
Source: | ||
| 6/11/1997 | Sold | $63,500$82/sqft |
Source: Public Record Report a problem | ||
Public tax history
Tax history is unavailable.
Find assessor info on the county website
Monthly payment
Est. payment
Payment breakdown
Explore the cost of this home by adjusting the details. Changes won't be saved.Climate risks
Neighborhood: 60118
Nearby schools
GreatSchools rating
- 5/10Parkview Elementary SchoolGrades: K-5Distance: 0.8 mi
- 2/10Carpentersville Middle SchoolGrades: 6-8Distance: 0.7 mi
- NAOak Ridge SchoolGrades: 6-12Distance: 0.8 mi
Schools provided by the listing agent
- Elementary: Parkview Elementary School
- Middle: Carpentersville Middle School
- High: Dundee-Crown High School
- District: 300
Source: MRED as distributed by MLS GRID. This data may not be complete. We recommend contacting the local school district to confirm school assignments for this home.
- $275,0002 bd1 ba909 sqft306 Johnson St, East Dundee, IL 60118For Sale
Save 
- $289,200-- bd-- ba-- sqft301 Johnson St, East Dundee, IL 60118Off Market
Save 
- $201,9002 bd1 ba660 sqft308 Johnson St, Dundee, IL 60118Off Market
Save 
- $324,6003 bd-- ba1.3k sqft102 S River St, Dundee, IL 60118Off Market
Save - $1,9972 bd1 ba700 sqft310 Johnson St, Dundee, IL 60118For Rent
Save - $316,6003 bd2 ba1k sqft312 Johnson St, Dundee, IL 60118Off Market
Save - $80,0000.52 acres106 S River St, Dundee, IL 60118Sold
Save - $305,600-- bd-- ba-- sqft305 Johnson St, East Dundee, IL 60118Off Market
Save
A local agent can set up tours, give advice and negotiate with sellers.
A local lender can help you make sure your offer is ready when you are.