Skip main navigation
Contingent
  • $275,000

    306 Johnson St, East Dundee, IL 60118

    2beds
    909sqft
    : 
    Loading
    Get pre-qualified
    Single Family Residence
    Built in 1921
    5,662 Square Feet Lot
    $-- Zestimate®
    $303/sqft
    $-- HOA

    What's special

    Sleek finishesModern updatesSpa-like feelBrand new refrigeratorHardwood floors throughoutUpdated appliances
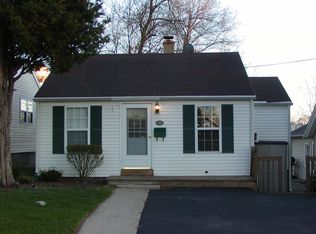
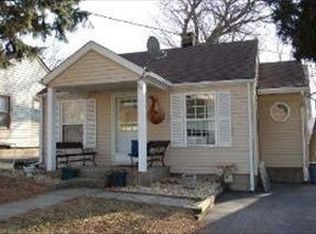
    Welcome to 306 Johnson in charming East Dundee-a home that blends modern updates with downtown walkability and right next to the bike path! The seller is being transferred and hates to leave this gem! The kitchen is a true standout (remodeled in 2019), boasting sleek finishes, updated appliances (including a brand new refrigerator), and a layout designed for both cooking and connection. The custom corner table fits perfectly and stays with the home. The bathroom? Equally impressive, with contemporary upgrades that bring a spa-like feel to your daily routine (remodeled in 2017). ***** The hardwood floors throughout are in lovely condition. The Living Room is ready for resting a relaxing after a long days work. The enclosed front porch will be great for morning coffee or people watching. There are 2 bedrooms with Master Bedroom including a large walk-in closet! The basement is ready for storage. Laundry is in the basement, but the owner intended to relocate it into the Master Bedroom walk-in closet.....so it's possible to put it upstairs! Outside, a spacious deck is ready for entertaining guests. And the large yard is mostly fenced.....would take just a few panels to complete it! ***** But it's not just the home you'll fall for--it's the location. Nestled just a stone's throw from downtown East Dundee, you're within easy strolling distance of vibrant bars, cozy cafes, and a variety of restaurants. Whether you're grabbing a morning latte or enjoying an evening out, convenience is always on the menu. ***** This is more than a house; it's a lifestyle. If you've been searching for a move-in-ready home with modern charm and a location that puts everything at your fingertips, 306 Johnson is calling your name.
    --
    on Zillow
    |
    420
    views
    |
    20
    saves
    |

    Likely to sell faster than

    Zillow last checked:

    Listed by:

    Amy Foote, ABR,GRI,SFR 224-699-9499,

    Compass

    Source: MRED as distributed by MLS GRID,MLS#: 12677195MLS Logo

      Facts & features

      Interior

      Bedrooms & bathrooms
      • Bedrooms: 2
      • Bathrooms: 1
      • Full bathrooms: 1
      Rooms
      • Room types: Enclosed Porch Heated, Walk In Closet
      Primary bedroom
      • Features: Flooring (Wood Laminate)
      • Level: Main
      • Area: 168 Square Feet
      • Dimensions: 14X12
      Bedroom 2
      • Features: Flooring (Hardwood)
      • Level: Main
      • Area: 130 Square Feet
      • Dimensions: 13X10
      Dining room
      • Features: Flooring (Hardwood)
      • Level: Main
      • Area: 168 Square Feet
      • Dimensions: 14X12
      Other
      • Features: Flooring (Ceramic Tile)
      • Level: Main
      • Area: 100 Square Feet
      • Dimensions: 20X5
      Kitchen
      • Features: Kitchen (Eating Area-Table Space), Flooring (Ceramic Tile)
      • Level: Main
      • Area: 66 Square Feet
      • Dimensions: 11X6
      Living room
      • Features: Flooring (Hardwood)
      • Level: Main
      • Area: 192 Square Feet
      • Dimensions: 16X12
      Walk in closet
      • Features: Flooring (Wood Laminate)
      • Level: Main
      • Area: 45 Square Feet
      • Dimensions: 9X5
      Heating
      • Steam, Baseboard
      Cooling
      • Central Air
      Appliances
      • Laundry: In Unit
      Features
      • 1st Floor Bedroom, 1st Floor Full Bath, Walk-In Closet(s)
      • Flooring: Hardwood, Laminate
      • Basement: Unfinished,Full
      Interior area
      • Total structure area: 0
      • Total interior livable area: 909 sqft

      Property

      Parking
      • Total spaces: 2
      • Parking features: Asphalt, Yes, Garage Owned, Detached, Garage
      • Garage spaces: 2
      Accessibility
      • Accessibility features: No Disability Access
      Features
      • Stories: 1
      • Patio & porch: Deck
      Lot
      • Size: 5,662 Square Feet
      Details
      • Parcel number: 0323360002
      • Special conditions: None
      • Other equipment: TV-Dish, Ceiling Fan(s)

      Construction

      Type & style
      • Home type: SingleFamily
      • Architectural style: Ranch
      • Property subtype: Single Family Residence
      Materials
      • Vinyl Siding
      • Foundation: Brick/Mortar, Stone
      • Roof: Asphalt
      Condition
      • New construction: No
      • Year built: 1921

      Utilities & green energy

      • Electric: Circuit Breakers
      • Sewer: Public Sewer
      • Water: Public

      Community & HOA

      Community
      • Features: Curbs, Sidewalks, Street Lights, Street Paved
      • Security: Carbon Monoxide Detector(s)
      HOA
      • Services included: None
      Location
      • Region: East Dundee

      Financial & listing details

      • Price per square foot: $303/sqft
      • Tax assessed value: $182,523
      • Annual tax amount: $2,599
      • Ownership: Fee Simple

        Estimated market value

        Not available

        Estimated sales range

        Not available

        Not available

        Price history

        DateEventPrice
        6/1/2026Listing removed$280,000$308/sqft
        Source: MRED as distributed by MLS GRID #12631323 Report a problem
        4/27/2026Listed for sale$280,000-1.8%$308/sqft
        Source: MRED as distributed by MLS GRID #12631323 Report a problem
        4/27/2026Listing removed$285,000$314/sqft
        Source: MRED as distributed by MLS GRID #12588547 Report a problem
        4/18/2026Contingent$285,000$314/sqft
        Source: MRED as distributed by MLS GRID #12588547 Report a problem
        3/19/2026Listed for sale$285,000+9.6%$314/sqft
        Source: MRED as distributed by MLS GRID #12588547 Report a problem
        5/23/2025Sold$260,000+15.6%$286/sqft
        Source: MRED as distributed by MLS GRID #12314390 Report a problem
        3/26/2025Contingent$225,000$248/sqft
        Source: MRED as distributed by MLS GRID #12314390 Report a problem
        3/21/2025Listed for sale$225,000+166.3%$248/sqft
        Source: MRED as distributed by MLS GRID #12314390 Report a problem
        7/19/1996Sold$84,500+44.4%$93/sqft
        Source: Public Record Report a problem
        3/1/1996Sold$58,500$64/sqft
        Source: Public Record Report a problem

        Public tax history

        YearProperty taxesTax assessment
        2024$2,600 -5.3%$60,841 +11.1%
        2023$2,746 -25.6%$54,743 +11.6%
        2022$3,691 +4.5%$49,041 +5.9%
        2021$3,530 +2.5%$46,304 +2.3%
        2020$3,443 +2.9%$45,263 +5.3%
        2019$3,347 +5.2%$42,969 +7.2%
        2018$3,181 +6.1%$40,074 +6.9%
        2017$2,997 +1.1%$37,487 +27.8%
        2016$2,964 $29,342 +6.7%
        2015-- $27,495 +2.8%
        2014-- $26,736 -3%
        2013-- $27,554 -8.3%
        2012-- $30,051 +2.7%
        2011-- $29,254 -2.7%
        2010-- $30,060 -7.4%
        2009-- $32,458 -1%
        2008-- $32,786 +4.2%
        2007-- $31,450 +1.7%
        2006-- $30,939 +2.3%
        2005-- $30,235
        2004-- $30,235 +15.9%
        2003-- $26,076 +19.1%
        2002-- $21,890 +2.1%
        2001-- $21,450 +1.4%
        2000-- $21,160
        Find assessor info on the county website

        Monthly payment

        Est. payment

        Payment breakdown

        Explore the cost of this home by adjusting the details. Changes won't be saved.
        All calculations are estimates and provided by Zillow, Inc. for informational purposes only. Actual amounts may vary.
        HOA fees may include property taxes on listings classified as Co-Ops. Contact the listing agent and/or owner for fee details.
        Mortgage interest rates are dependent on a number of factors, including credit score, down payment, and repayment length. Interest rate data provided by Zillow Group Marketplace, Inc. as of 1/1/1970 from various mortgage lenders with which we have lead or other similar arrangements; the Estimated Payment is an average of those rates.
        See how much you could borrow to make a competitive offer.

        Climate risks

        Neighborhood: 60118

        Getting around

        80 / 100
        Very Walkable
        61 / 100
        Bikeable

        Nearby schools

        GreatSchools rating
        Schools provided by the listing agent
        • Elementary: Parkview Elementary School
        • Middle: Carpentersville Middle School
        • High: Dundee-Crown High School
        • District: 300

        Source: MRED as distributed by MLS GRID. This data may not be complete. We recommend contacting the local school district to confirm school assignments for this home.

        A local agent can set up tours, give advice and negotiate with sellers.

        A local lender can help you make sure your offer is ready when you are.

        Browse local experts

        Similar homes