Skip main navigation
Sold for $661,000
  • $661,000

    304 Kiersten Drive #304, Highland Park, NJ 08904

    3beds
    2,256sqft
    Condominium
    Built in 2015
    -- sqft lot
    $680,600 Zestimate®
    $293/sqft
    $4,415 Estimated rent

    Home value

    $680,600

    Estimated sales range

    Not available

    $4,415/mo

    Zestimate® history
    Loading
    Loading...

    Owner options

    List your home for rent

    $4,415/mo

    Rent Zestimate®

    Find your next renter with Zillow Rental Manager. Plus, with online applications, you can quickly screen prospective tenants – for free.

    Learn more

    $4,415/mo

    Rent Zestimate®

    Refinance and save

    $5,012/mo

    Est. payment

    Refinancing to a lower rate could help reduce your monthly payments and save thousands over the life of the loan.

    See today's rates

    $5,012/mo

    Est. payment

    Explore your selling options

    Work with a Zillow partner agent

    Leverage their expertise and Zillow's premium Showcase listings to get your home seen by more buyers.

    Get started

    List with your own agent

    Get your home in front of millions of buyers by listing it on Zillow.

    Learn how to do it

    Sell it yourself

    Take full control of how buyers see your home on Zillow by listing For Sale by Owner (FSBO).

    List your home

    What's special

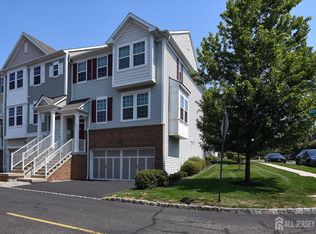
    This beautifully maintained 3-level end-unit condo, built in 2015, offers stylish, low-maintenance living with 3 spacious bedrooms and 3.5 baths. Featuring gleaming HARDWOOD floors throughout, 9ft ceilings (1st & 2nd level), the bright and airy main level boasts an open-concept layout with a welcoming living room and a modern kitchen complete with abundant cabinet space, a center island, and seamless flow into the dining area. Sliding doors open to a private deck ideal for relaxing or entertaining. Upstairs, you'll find laundry, three generously sized bedrooms, including a luxurious primary suite with a spa-like bath featuring double sinks, an oversized soaking tub, a separate shower, a private water closet... and a massive walk-in closet. The finished lower level provides versatile space perfect for a home office, guest room (with a full bath), or recreation area. Ideally located near downtown Highland Park, Rutgers University, parks, shopping, and transit, this home offers comfort, convenience, and contemporary style in one perfect package. Sq ft per tax record.

    Zillow last checked:

    Listing updated:

    Listed by:

    Nancy Cheng 917-415-4722,

    Keller Williams Realty West Monmouth

    Bought with:

    NON MEMBER MORR

    NON MEMBER

    Source: MoreMLS,MLS#: 22522374MLS Logo

    Facts & features

    Interior

    Bedrooms & bathrooms
    • Bedrooms: 3
    • Bathrooms: 4
    • Full bathrooms: 3
    • 1/2 bathrooms: 1
    Heating
    • Forced Air
    Cooling
    • Central Air
    Features
    • Ceilings - 9Ft+ 1st Flr, Ceilings - 9Ft+ 2nd Flr, Eat-in Kitchen, Recessed Lighting
    • Basement: None
    • Attic: Attic
    Interior area
    • Total structure area: 2,256
    • Total interior livable area: 2,256 sqft

    Property

    Parking
    • Total spaces: 2
    • Parking features: Common, Driveway
    • Attached garage spaces: 2
    • Has uncovered spaces: Yes
    Features
    • Stories: 3
    • Exterior features: Lighting
    Lot
    • Size: 6,098 Square Feet
    • Dimensions: 60 x 100
    • Features: Cul-De-Sac
    Details
    • Parcel number: 07005030000000430000C0304
    • Zoning description: Residential, Neighborhood

    Construction

    Type & style
    • Home type: Condo
    • Property subtype: Condominium
    • Attached to another structure: Yes
    Materials
    • Brick
    Condition
    • Year built: 2015

    Utilities & green energy

    • Sewer: Public Sewer

    Community & HOA

    Community
    • Security: Security System
    • Subdivision: None
    HOA
    • Has HOA: Yes
    • Services included: Trash, Lawn Maintenance, Snow Removal
    • HOA fee: $420 monthly
    Location
    • Region: Highland Park

    Financial & listing details

    • Price per square foot: $293/sqft
    • Tax assessed value: $574,500
    • Annual tax amount: $14,719
    • Date on market: 7/31/2025
    • Inclusions: Outdoor Lighting, Water Purifier, Window Treatments, Timer Thermostat, Blinds/Shades, Dishwasher, Dryer, Light Fixtures, Security System, Refrigerator, Garbage Disposal, Garage Door Opener, Gas Cooking
    • Exclusions: Personal items, TVs, patio furnitures, small fridge in garage, & garage metal shelves.

    Price history

    DateEventPrice
    9/29/2025Sold$661,000+1.7%$293/sqft
    Source: MoreMLS #22522374 Report a problem
    8/14/2025Pending sale$650,000$288/sqft
    Source: MoreMLS #22522374 Report a problem
    7/31/2025Listed for sale$650,000$288/sqft
    Source: MoreMLS #22522374 Report a problem

    Public tax history

    Tax history is unavailable.

    Neighborhood: 08904

    Nearby schools

    GreatSchools rating
    Get a cash offer in 3 minutes
    Find out how much your home could sell for in as little as 3 minutes with a no-obligation cash offer.
    Estimated market value
    $680,600
    Get a cash offer in 3 minutes
    Find out how much your home could sell for in as little as 3 minutes with a no-obligation cash offer.
    Estimated market value
    $680,600