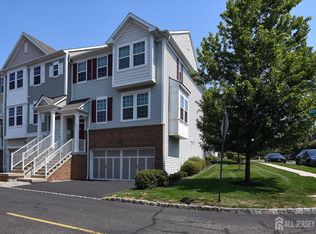
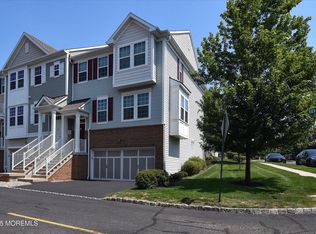
Welcome to this expansive 3-bedroom, 3.5-bathroom townhouse, offering the perfect blend of luxury and convenience. Located in the desirable The Crossings at Highland Park, a very quiet development, this home boasts a range of impressive features designed to cater to your every need. Step into elegance with 9-foot ceilings and pristine hardwood flooring throughout the main level. The expansive living room is perfect for relaxation and entertaining guests, while the large formal dining room, located directly across from the kitchen, is ideal for hosting dinner parties. Enjoy cooking in the modern eat-in kitchen equipped with stainless steel appliances, a center island, and granite countertops. The adjacent sunroom features sliders that open to a private deck overlooking the backyard, providing a perfect spot for morning coffee or evening relaxation. A conveniently located half bath completes the main floor. On the ground floor, you'll find a spacious family room, perfect for movie nights or a game room, along with a full bath to accommodate guests or family members. The 2-car garage offers direct access to the family room, making entry easy and convenient. The third floor is home to the luxurious master bedroom suite, a retreat with ample natural light, a separate sitting area, and an en-suite bathroom. The master bath features double sinks, a shower stall, and a large wal(k)-in closet. Two additional large bedrooms share a full bath, providing comfort and privacy for family or guests. The laundry room is also conveniently located on the third floor, making laundry day a breeze. Highland Park boasts an A-rated school system, making it an excellent choice for families. The location is commuter-friendly, with close proximity to Routes 1, 18, 27, and the NJ Turnpike. A few blocks away, within a very walkable distance, is Raritan Avenue, which includes multiple restaurants, cafes, and a brand new shopping market opening this year. You'll also enjoy proximity to multiple houses of worship, beautiful waterfront parks, and a welcoming community atmosphere. Just across the river, New Brunswick offers a commuter rail, Amtrak service, and an express bus into the Port Authority, making commuting into the city a breeze. New Brunswick also has a vibrant nightlife with restaurants, comedy clubs, and the George Street Playhouse. This stunning townhouse at 303 Kiersten Drive is the perfect place to call home.
Sold for $642,500
Street View
$642,500
303 Kiersten Dr, Highland Park, NJ 08904
3beds
2,516sqft
Townhouse
Built in 2015
6,000 Square Feet Lot
$696,800 Zestimate®
$255/sqft
$4,650 Estimated rent
Home value
$696,800
$662,000 - $732,000
$4,650/mo
Zestimate® history
Owner options
List your home for rent
$4,650/mo
Rent Zestimate®
Find your next renter with Zillow Rental Manager. Plus, with online applications, you can quickly screen prospective tenants – for free.
$4,650/mo
Rent Zestimate®
Refinance and save
$4,434/mo
Est. payment
Refinancing to a lower rate could help reduce your monthly payments and save thousands over the life of the loan.
$4,434/mo
Est. payment
Explore your selling options
Work with a Zillow partner agent
Leverage their expertise and Zillow's premium Showcase listings to get your home seen by more buyers.
Get startedList with your own agent
Get your home in front of millions of buyers by listing it on Zillow.
Learn how to do itSell it yourself
Take full control of how buyers see your home on Zillow by listing For Sale by Owner (FSBO).
List your homeWhat's special
Zillow last checked:
Listing updated:
Listed by:
MATTHEW TULLY,
RE/MAX CENTRAL 732-972-1000
Source: All Jersey MLS,MLS#: 2411828R
Facts & features
Interior
Bedrooms & bathrooms
- Bedrooms: 3
- Bathrooms: 4
- Full bathrooms: 3
- 1/2 bathrooms: 1
Primary bedroom
- Features: Sitting Area, Two Sinks, Full Bath, Walk-In Closet(s)
Bathroom
- Features: Stall Shower, Two Sinks
Dining room
- Features: Formal Dining Room
Kitchen
- Features: Granite/Corian Countertops, Kitchen Island, Pantry, Eat-in Kitchen
Basement
- Area: 0
Heating
- Forced Air
Cooling
- Central Air
Appliances
- Included: Dishwasher, Dryer, Gas Range/Oven, Microwave, Refrigerator, Washer, Gas Water Heater
Features
- High Ceilings, Bath Full, Family Room, Kitchen, Bath Half, Living Room, Other Room(s), Dining Room, 3 Bedrooms, Laundry Room, Attic, Bath Other
- Flooring: Carpet, Ceramic Tile, Wood
- Has basement: No
- Has fireplace: No
Interior area
- Total structure area: 2,516
- Total interior livable area: 2,516 sqft
Property
Parking
- Total spaces: 2
- Parking features: 2 Car Width, Garage, Attached, Driveway, On Site, Unassigned
- Attached garage spaces: 2
- Has uncovered spaces: Yes
Features
- Levels: Three Or More
- Stories: 3
- Patio & porch: Deck
- Exterior features: Deck
Lot
- Size: 6,000 Square Feet
- Dimensions: 100.00 x 60.00
- Features: See Remarks
Details
- Parcel number: 07005030000000430000C0303
Construction
Type & style
- Home type: Townhouse
- Architectural style: Townhouse
- Property subtype: Townhouse
Materials
- Roof: Asphalt
Condition
- Year built: 2015
Utilities & green energy
- Gas: Natural Gas
- Sewer: Public Sewer
- Water: Public
- Utilities for property: Cable Connected, Electricity Connected, Natural Gas Connected
Community & HOA
Community
- Features: Playground
HOA
- Has HOA: Yes
- Services included: Management Fee, Maintenance Structure, Snow Removal, Maintenance Grounds
- Additional fee info: Maintenance Expense: $202 Monthly
Location
- Region: Highland Park
Financial & listing details
- Price per square foot: $255/sqft
- Tax assessed value: $606,400
- Annual tax amount: $15,148
- Date on market: 5/16/2024
- Ownership: Fee Simple
- Electric utility on property: Yes
Price history
| Date | Event | Price |
|---|---|---|
| 9/5/2024 | Sold | $642,500-1.1%$255/sqft |
Source:  All Jersey MLS #2411828R Report a problem All Jersey MLS #2411828R Report a problem | ||
| 6/25/2024 | Contingent | $649,900$258/sqft |
Source: All Jersey MLS #2411828R Report a problem | ||
| 6/25/2024 | Pending sale | $649,900$258/sqft |
Source:  MoreMLS #22414182 Report a problem MoreMLS #22414182 Report a problem | ||
| 6/5/2024 | Price change | $649,900-2.3%$258/sqft |
Source: MoreMLS #22414182 Report a problem | ||
| 5/16/2024 | Listed for sale | $665,000+17.5%$264/sqft |
Source: All Jersey MLS #2411828R Report a problem | ||
| 10/5/2016 | Sold | $565,797$225/sqft |
Source: Public Record Report a problem | ||
Public tax history
| Year | Property taxes | Tax assessment |
|---|---|---|
| 2025 | $15,536 | $606,400 |
| 2024 | $15,536 +189.8% | $606,400 +182.6% |
| 2023 | $5,361 -70.7% | $214,600 |
| 2022 | $18,290 +1.4% | $214,600 |
| 2021 | $18,046 | -- |
| 2020 | $18,046 -4.8% | $214,600 -7.4% |
| 2019 | $18,950 | $231,800 |
| 2018 | $18,950 +3.5% | $231,800 |
| 2017 | $18,308 +502.1% | $231,800 +286.3% |
| 2016 | $3,041 | $60,000 +50% |
| 2015 | -- | $40,000 |
Find assessor info on the county website
Neighborhood: 08904
Nearby homes
- $594,800-- bd-- ba-- sqft302 Kiersten Dr, Highland Park, NJ 08904Off Market

- $661,0003 bd4 ba2.2k sqft304 Kiersten Dr, Highland Park, NJ 08904Sold
- $661,0003 bd4 ba2.2k sqft304 Kiersten Dr #304, Highland Park, NJ 08904Sold
- $646,300-- bd-- ba-- sqft301 Kiersten Dr, Highland Park, NJ 08904Off Market
- $763,6003 bd5 ba2.5k sqft404 Kiersten Dr, Highland Park, NJ 08904Off Market
- $541,500-- bd-- ba-- sqft501 Mia Dr, Highland Park, NJ 08904Off Market
- $569,600-- bd-- ba-- sqft502 Mia Dr, Highland Park, NJ 08904Off Market
- $776,5003 bd4 ba2.6k sqft503 Mia Dr, Highland Park, NJ 08904Off Market
Nearby schools
GreatSchools rating
- 6/10Bartle SchoolGrades: 2-5Distance: 0.9 mi
- 4/10Highland Park Middle SchoolGrades: 6-8Distance: 0.6 mi
- 6/10Highland Park High SchoolGrades: 9-12Distance: 0.6 mi
Get a cash offer in 3 minutes
Find out how much your home could sell for in as little as 3 minutes with a no-obligation cash offer.
Estimated market value
$696,800
Get a cash offer in 3 minutes
Find out how much your home could sell for in as little as 3 minutes with a no-obligation cash offer.
Estimated market value
$696,800
- New Jersey
- Middlesex County
- Highland Park
- 08904
- 303 Kiersten Dr
Nearby cities
Nearby zip codes
Other Highland Park Topics
