Skip main navigation
Closed
  • $500,000

    304 Lakeview Dr, Summerville, SC 29485

    4beds
    2,630sqft
    Single Family Residence
    Built in 1975
    0.5 Acres Lot
    $519,500 Zestimate®
    $190/sqft
    $3,060 Estimated rent

    Home value

    $519,500

    $483,000 - $561,000

    $3,060/mo

    Zestimate® history
    Loading
    Loading...

    Owner options

    List your home for rent

    $3,060/mo

    Rent Zestimate®

    Find your next renter with Zillow Rental Manager. Plus, with online applications, you can quickly screen prospective tenants – for free.

    Learn more

    $3,060/mo

    Rent Zestimate®

    Refinance and save

    $2,958/mo

    Est. payment

    Refinancing to a lower rate could help reduce your monthly payments and save thousands over the life of the loan.

    See today's rates

    $2,958/mo

    Est. payment

    Explore your selling options

    Work with a Zillow partner agent

    Leverage their expertise and Zillow's premium Showcase listings to get your home seen by more buyers.

    Get started

    List with your own agent

    Get your home in front of millions of buyers by listing it on Zillow.

    Learn how to do it

    Sell it yourself

    Take full control of how buyers see your home on Zillow by listing For Sale by Owner (FSBO).

    List your home

    What's special

    Wood burning fireplaceBack deckMother-in-law suiteWaterfront lotHard wood flooringStone foyerFull stainless appliance package
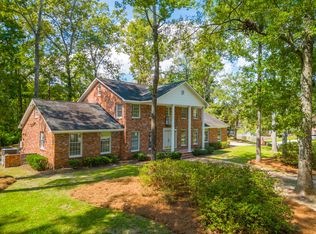
    LOCATION! LOCATION! Fantastic executive home in MINT CONDITION on desirable waterfront lot in Ashborough!! This custom-built home has only one family ownership & exudes style, elegance and grace. Main features include a beautiful stone foyer, hard wood flooring, FORMAL LIVING AND DINING ROOMS & a gourmet kitchen accented with granite counters, solid panel cabinets, & a full stainless appliance package! The recently added sunroom perfectly complements the family room with its wood burning fireplace. THE DENTAL CROWN WOODWORK IS INCREDIBLE. Company coming? The massive MOTHER-IN-LAWSUITE upstairs is perfect! The PRIMARY BEDROOM SUITE is to die for!! Space galore in this traditional beauty ..enjoy the peaceful scenic vies form the back deck as well!! SEEING IS BELIEVING!! Welcome Home

    Zillow last checked:

    Listing updated:

    Listed by:

    Miler Properties, Inc.

    Bought with:

    The Boulevard Company

    Source: CTMLS,MLS#: 24028843MLS Logo

    Facts & features

    Interior

    Bedrooms & bathrooms
    • Bedrooms: 4
    • Bathrooms: 4
    • Full bathrooms: 3
    • 1/2 bathrooms: 1
    Rooms
    • Room types: Family Room, Dining Room, Sun Room, Eat-In-Kitchen, Family, Formal Living, Frog Attached, Laundry, Mother-In-Law Suite, Separate Dining, Sun
    Cooling
    • Central Air
    Appliances
    • Laundry: Laundry Room
    Features
    • Walk-In Closet(s), Eat-in Kitchen, Formal Living, Frog Attached, In-Law Floorplan
    • Has fireplace: No
    Interior area
    • Total structure area: 2,630
    • Total interior livable area: 2,630 sqft

    Property

    Parking
    • Total spaces: 2
    • Parking features: Garage
    • Garage spaces: 2
    Features
    • Levels: Two
    • Stories: 2
    • Exterior features: Rain Gutters
    • Fencing: Partial
    • On waterfront: Yes
    • Waterfront features: Lake Front, Waterfront
    Lot
    • Size: 0.5 Acres
    • Features: .5 - 1 Acre
    Details
    • Parcel number: 1610205001000

    Construction

    Type & style
    • Home type: SingleFamily
    • Architectural style: Traditional
    • Property subtype: Single Family Residence
    Materials
    • Brick
    • Foundation: Crawl Space
    • Roof: Architectural
    Condition
    • New construction: No
    • Year built: 1975

    Utilities & green energy

    • Sewer: Public Sewer
    • Water: Public

    Community & HOA

    Community
    • Features: Clubhouse, Dog Park, Park, Pool, Tennis Court(s)
    • Subdivision: Ashborough
    Location
    • Region: Summerville

    Financial & listing details

    • Price per square foot: $190/sqft
    • Tax assessed value: $469,321
    • Annual tax amount: $2,212
    • Date on market: 11/15/2024
    • Listing terms: Cash,Conventional,FHA

    Price history

    DateEventPrice
    12/30/2024Sold$500,000-3.5%$190/sqft
    Source: CTMLS #24028843 Report a problem
    12/7/2024Contingent$517,900$197/sqft
    Source: CTMLS #24028843 Report a problem
    11/15/2024Listed for sale$517,900$197/sqft
    Source: CTMLS #24028843 Report a problem

    Public tax history

    YearProperty taxesTax assessment
    2024$2,212 +13.5%$18,772 +49.1%
    2023$1,948 +1.2%$12,592
    2022$1,925 $12,592
    2021$1,925 $12,592
    2020-- $12,592 0%
    2019$1,745 $12,593 +35.8%
    2018$1,745 -10.4%$9,270
    2017$1,947 $9,270
    2016$1,947 $9,270
    2015-- $9,270 -96.7%
    2014-- $279,600 +2400.9%
    2013$1,459 $11,180
    2012-- $11,180
    2011-- $11,180
    2010-- $11,180
    2009-- $11,180 +37.5%
    2008-- $8,130
    2007-- $8,130
    2005-- $8,130 +27.2%
    2004-- $6,390
    2003-- $6,390
    2002-- $6,390
    2001-- $6,390
    Find assessor info on the county website

    Neighborhood: 29485

    Nearby schools

    GreatSchools rating
    Schools provided by the listing agent
    • Elementary: Beech Hill
    • Middle: East Edisto
    • High: Ashley Ridge

    Source: CTMLS. This data may not be complete. We recommend contacting the local school district to confirm school assignments for this home.

    Get a cash offer in 3 minutes
    Find out how much your home could sell for in as little as 3 minutes with a no-obligation cash offer.
    Estimated market value
    $519,500
    Get a cash offer in 3 minutes
    Find out how much your home could sell for in as little as 3 minutes with a no-obligation cash offer.
    Estimated market value
    $519,500