Skip main navigation
Closed
  • $775,000

    400 Lakeview Dr, Summerville, SC 29485

    5beds
    4,200sqft
    Single Family Residence
    Built in 1978
    1.2 Acres Lot
    $895,600 Zestimate®
    $185/sqft
    $3,979 Estimated rent

    Home value

    $895,600

    $824,000 - $985,000

    $3,979/mo

    Zestimate® history
    Loading
    Loading...

    Owner options

    List your home for rent

    $3,979/mo

    Rent Zestimate®

    Find your next renter with Zillow Rental Manager. Plus, with online applications, you can quickly screen prospective tenants – for free.

    Learn more

    $3,979/mo

    Rent Zestimate®

    Refinance and save

    $4,496/mo

    Est. payment

    Refinancing to a lower rate could help reduce your monthly payments and save thousands over the life of the loan.

    See today's rates

    $4,496/mo

    Est. payment

    Explore your selling options

    Work with a Zillow partner agent

    Leverage their expertise and Zillow's premium Showcase listings to get your home seen by more buyers.

    Get started

    List with your own agent

    Get your home in front of millions of buyers by listing it on Zillow.

    Learn how to do it

    Sell it yourself

    Take full control of how buyers see your home on Zillow by listing For Sale by Owner (FSBO).

    List your home

    What's special

    Original brick fireplaceTwo-story columnsPrivate deckFormal dining roomPrivate bathroomOpen-concept kitchenWater closet
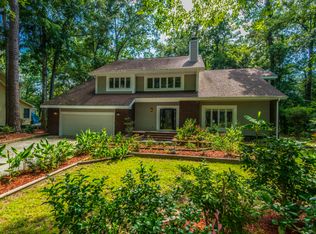
    Welcome to this captivating, fully renovated classic brick exterior home nestled along the tranquil shores of a tidal creek leading to the Ashley River. This magnificent property spans over an acre of lush, picturesque land. As you step inside, you'll be enchanted by the perfect blend of classic charm and modern elegance. The interior has undergone a remarkable transformation, featuring a brand-new kitchen layout with top-of-the-line cabinets, countertops, and appliances. Remarkably, many cherished elements of the home have been preserved, including the brick foyer floor, exquisite crown moldings, and the resplendent hardwood floors.The heart of the home is the open-concept kitchen, complete with a beautiful island, offering a seamless connection to the spacious living room adorned with an original brick fireplace and hearth. For those special occasions, the formal dining room provides ample space for your largest family gatherings. The main level also boasts a luxurious owner's suite, featuring a cozy sitting area and abundant space. The remodeled owner's bathroom is a true sanctuary with a walk-in shower, water closet, and a double-sink vanity. But that's not all; wait until you see the size of the walk-in closet - it's a dream come true. Upstairs, discover four additional bedrooms, including a second owner's suite with a private bathroom, offering versatility for your family's needs. Convenience meets functionality with the spacious walk-in laundry room and a mudroom designed for everyday living. The crowning jewel of this remarkable home is the breathtaking view of the tidal creek from your private deck. Whether you're sipping your morning coffee or watching the sunset, the vistas are truly endless. From the moment you set foot on the full front porch adorned with two-story columns, overlooking the rolling landscape leading to the marsh front, you'll fall head over heels for this Southern classic. This is a one-of-a-kind opportunity to own a piece of history seamlessly melded with modern luxury. Don't miss your chance to make this extraordinary property your new home.

    Zillow last checked:

    Listing updated:

    Listed by:

    The Real Estate Firm

    Bought with:

    The Boulevard Company

    Source: CTMLS,MLS#: 23021237MLS Logo

    Facts & features

    Interior

    Bedrooms & bathrooms
    • Bedrooms: 5
    • Bathrooms: 4
    • Full bathrooms: 3
    • 1/2 bathrooms: 1
    Rooms
    • Room types: Bonus Room, Family Room, Game Room, Great Room, Office, Dining Room, Utility Room, Bonus, Eat-In-Kitchen, Family, Formal Living, Foyer, Game, Great, Laundry, Other (Use Remarks), Pantry, Separate Dining, Study, Utility
    Heating
    • Electric
    Cooling
    • Central Air
    Appliances
    • Laundry: Electric Dryer Hookup, Washer Hookup, Laundry Room
    Features
    • Ceiling - Smooth, High Ceilings, Kitchen Island, See Remarks, Walk-In Closet(s), Ceiling Fan(s), Eat-in Kitchen, Formal Living, Entrance Foyer, Other, Pantry
    • Flooring: Carpet, Ceramic Tile, Other, Wood
    • Number of fireplaces: 1
    • Fireplace features: Den, Family Room, Great Room, Living Room, One, Other, Wood Burning
    Interior area
    • Total structure area: 4,200
    • Total interior livable area: 4,200 sqft

    Property

    Parking
    • Total spaces: 2
    • Parking features: Garage, Attached, Off Street, Other, Garage Door Opener
    • Attached garage spaces: 2
    Features
    • Levels: Two
    • Stories: 2
    • Entry location: Ground Level
    • Patio & porch: Deck, Front Porch
    • Exterior features: Balcony
    • On waterfront: Yes
    • Waterfront features: Lagoon, Marshfront, River Front, Tidal Creek, Waterfront
    Lot
    • Size: 1.2 Acres
    • Features: 1 - 2 Acres, High, Level, Wooded
    Details
    • Parcel number: 1610206001000

    Construction

    Type & style
    • Home type: SingleFamily
    • Architectural style: Colonial,Traditional
    • Property subtype: Single Family Residence
    Materials
    • Brick, Brick Veneer
    • Foundation: Crawl Space
    • Roof: Asphalt
    Condition
    • New construction: No
    • Year built: 1978

    Utilities & green energy

    • Sewer: Public Sewer
    • Water: Public
    • Utilities for property: Dominion Energy, Dorchester Cnty Water and Sewer Dept

    Community & HOA

    Community
    • Features: Central TV Antenna, Other, Park, Pool, Tennis Court(s), Trash, Walk/Jog Trails
    • Subdivision: Ashborough
    Location
    • Region: Summerville

    Financial & listing details

    • Price per square foot: $185/sqft
    • Tax assessed value: $674,552
    • Annual tax amount: $3,694
    • Date on market: 11/29/2023
    • Listing terms: Cash,Conventional,FHA,USDA Loan,VA Loan

    Price history

    DateEventPrice
    1/10/2024Sold$775,000-3%$185/sqft
    Source: CTMLS #23021237 Report a problem
    11/20/2023Listing removed--
    Source: CTMLS #23021237 Report a problem
    11/2/2023Contingent$799,000$190/sqft
    Source: CTMLS #23021237 Report a problem
    10/31/2023Listed for sale$799,000-2%$190/sqft
    Source: CTMLS #23021237 Report a problem
    10/5/2023Listing removed--
    Source: CTMLS #23021237 Report a problem
    9/22/2023Listed for sale$815,000+219.6%$194/sqft
    Source: CTMLS #23021237 Report a problem
    5/23/2023Listing removed--
    Source: Zillow Rentals Report a problem
    4/23/2023Listed for rent$4,000$1/sqft
    Source: Zillow Rentals Report a problem
    3/5/2023Listing removed--
    Source: Zillow Rentals Report a problem
    2/28/2023Listed for rent$4,000$1/sqft
    Source: Zillow Rentals Report a problem
    12/13/2019Sold$255,000-27.1%$61/sqft
    Source: Public Record Report a problem
    10/2/2018Listing removed$350,000$83/sqft
    Source: AgentOwned Premiere Group #17031354 Report a problem
    8/28/2018Pending sale$350,000$83/sqft
    Source: Carolina One Real Estate - Trolley Road #17031354 Report a problem
    7/28/2018Listed for sale$350,000$83/sqft
    Source: Carolina One Real Estate - Trolley Road #17031354 Report a problem
    7/13/2018Pending sale$350,000$83/sqft
    Source: Carolina One Real Estate - Trolley Road #17031354 Report a problem
    6/30/2018Listed for sale$350,000$83/sqft
    Source: Carolina One Real Estate - Trolley Road #17031354 Report a problem
    6/14/2018Pending sale$350,000$83/sqft
    Source: Trolley Road #17031354 Report a problem
    5/21/2018Price change$350,000-2.8%$83/sqft
    Source: Trolley Road #17031354 Report a problem
    5/12/2018Listed for sale$360,000$86/sqft
    Source: Trolley Road #17031354 Report a problem
    2/16/2018Pending sale$360,000$86/sqft
    Source: Trolley Road #17031354 Report a problem
    1/22/2018Price change$360,000-7.7%$86/sqft
    Source: Trolley Road #17031354 Report a problem
    11/22/2017Listed for sale$390,000+19.1%$93/sqft
    Source: Carolina One Real Estate #17031354 Report a problem
    8/8/2003Sold$327,500$78/sqft
    Source: Public Record Report a problem

    Public tax history

    YearProperty taxesTax assessment
    2024$3,694 -64.1%$26,982 -3.5%
    2023$10,297 +0.6%$27,956
    2022$10,236 $27,956
    2021$10,236 $27,956
    2020-- $27,956 +87.6%
    2019$2,407 $14,901 +10.4%
    2018$2,407 +10.6%$13,500
    2017$2,177 $13,500
    2016$2,177 $13,500
    2015-- $13,500 -95.9%
    2014-- $330,395 +2399.2%
    2013$2,054 $13,220
    2012-- $13,220
    2011-- $13,220
    2010-- $13,220 +15.1%
    2009-- $11,490
    2008-- $11,490
    2007-- $11,490
    2005-- $11,490 +34.7%
    2004-- $8,530
    2003-- $8,530 -33.3%
    2002-- $12,790 +49.9%
    2001-- $8,530
    Find assessor info on the county website

    Neighborhood: 29485

    Nearby schools

    GreatSchools rating
    Schools provided by the listing agent
    • Elementary: Beech Hill
    • Middle: East Edisto
    • High: Ashley Ridge

    Source: CTMLS. This data may not be complete. We recommend contacting the local school district to confirm school assignments for this home.

    Get a cash offer in 3 minutes
    Find out how much your home could sell for in as little as 3 minutes with a no-obligation cash offer.
    Estimated market value
    $895,600
    Get a cash offer in 3 minutes
    Find out how much your home could sell for in as little as 3 minutes with a no-obligation cash offer.
    Estimated market value
    $895,600