Skip main navigation
Sold for $310,000
  • $310,000

    304 Lord Granville Drive, Morehead City, NC 28557

    4beds
    2,960sqft
    Single Family Residence
    Built in 1988
    0.34 Acres Lot
    $570,300 Zestimate®
    $105/sqft
    $2,982 Estimated rent

    Home value

    $570,300

    $542,000 - $599,000

    $2,982/mo

    Zestimate® history
    Loading
    Loading...

    Owner options

    List your home for rent

    $2,982/mo

    Rent Zestimate®

    Find your next renter with Zillow Rental Manager. Plus, with online applications, you can quickly screen prospective tenants – for free.

    Learn more

    $2,982/mo

    Rent Zestimate®

    Refinance and save

    $2,171/mo

    Est. payment

    Refinancing to a lower rate could help reduce your monthly payments and save thousands over the life of the loan.

    See today's rates

    $2,171/mo

    Est. payment

    Explore your selling options

    Work with a Zillow partner agent

    Leverage their expertise and Zillow's premium Showcase listings to get your home seen by more buyers.

    Get started

    List with your own agent

    Get your home in front of millions of buyers by listing it on Zillow.

    Learn how to do it

    Sell it yourself

    Take full control of how buyers see your home on Zillow by listing For Sale by Owner (FSBO).

    List your home

    What's special

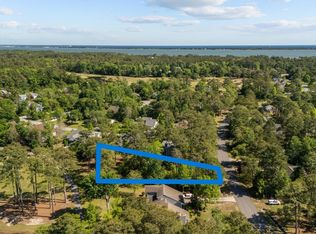
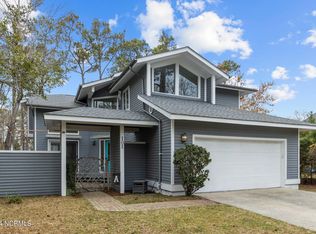
    Investor's Dream Opportunity in Brandywine Bay Don't miss this exceptional investment opportunity in the highly desirable gated community of Brandywine Bay. This offering includes a spacious four-bedroom contemporary-style home and the adjacent .32-acre lot at 302 Lord Granville Drive—both being sold together below appraised value. Positioned along the scenic fairway, the home was thoughtfully designed to maximize natural light and golf course views. Its open and airy floor plan features a large living room with vaulted ceilings and a wood-burning fireplace, flowing seamlessly onto a sprawling back deck—ideal for entertaining or relaxing. The formal dining area connects to a screened porch for year-round enjoyment, while a cozy den with a stone hearth and second fireplace provides additional living space with deck access. Each of the four generously sized bedrooms offers its own private full bath, complemented by half baths on both levels. Additional highlights include built-in bookcases, ample storage, a walk-in pantry, laundry room, and an oversized garage with shelving. With solid construction and great bones, this property is ready for cosmetic updates or a full-scale renovation—unlocking tremendous upside potential. The included adjacent lot offers endless possibilities for expansion, outdoor amenities, or resale value enhancement. Enjoy all the benefits of Brandywine Bay living, including golf course access, a community pool, and proximity to the beaches of the Crystal Coast, public boat ramps, and the waterfront towns of Morehead City and Beaufort. Whether you're looking to renovate, build, or hold for future appreciation, this combined home and lot package presents a rare chance to secure significant value in one of Carteret County's premier neighborhoods.

    Zillow last checked:

    Listing updated:

    Listed by:

    Bradberry Garner Real Estate 252-515-0552,

    Keller Williams Crystal Coast

    Bought with:

    Bradberry Garner Real Estate, C36137

    Keller Williams Crystal Coast

    Source: Hive MLS,MLS#: 100509953MLS LogoOriginating MLS: Carteret County Association of Realtors

    Facts & features

    Interior

    Bedrooms & bathrooms
    • Bedrooms: 4
    • Bathrooms: 6
    • Full bathrooms: 4
    • 1/2 bathrooms: 2
    Rooms
    • Room types: Dining Room
    Primary bedroom
    • Level: Primary Living Area
    Dining room
    • Features: Formal
    Heating
    • Electric, Heat Pump
    Cooling
    • Central Air
    Appliances
    • Included: Electric Oven, Built-In Microwave, Washer, Refrigerator, Dryer, Dishwasher
    • Laundry: Laundry Room
    Features
    • Master Downstairs, Walk-in Closet(s), Vaulted Ceiling(s), High Ceilings, Entrance Foyer, Bookcases, Ceiling Fan(s), Pantry, Walk-in Shower, Blinds/Shades, Walk-In Closet(s)
    • Flooring: Carpet, Laminate, Tile, Wood
    • Basement: None
    • Attic: Access Only
    Interior area
    • Total structure area: 2,960
    • Total interior livable area: 2,960 sqft

    Property

    Parking
    • Total spaces: 1
    • Parking features: Garage Faces Front, Off Street, Paved
    • Garage spaces: 1
    Accessibility
    • Accessibility features: Accessible Approach with Ramp
    Features
    • Levels: One and One Half
    • Stories: 2
    • Patio & porch: Deck, Porch, Screened
    • Exterior features: None
    • Pool features: None
    • Fencing: None
    • Has view: Yes
    • View description: Golf Course
    • Waterfront features: None
    Lot
    • Size: 0.34 Acres
    • Dimensions: 109 x 157 x 93 x 146
    • Features: On Golf Course, Level
    Details
    • Parcel number: 635609170010000
    • Zoning: PD
    • Special conditions: Standard

    Construction

    Type & style
    • Home type: SingleFamily
    • Property subtype: Single Family Residence
    Materials
    • Composition, Wood Siding
    • Foundation: Crawl Space
    • Roof: Shingle,Composition
    Condition
    • New construction: No
    • Year built: 1988

    Utilities & green energy

    • Water: Public
    • Utilities for property: Other

    Community & HOA

    Community
    • Subdivision: Brandywine Bay
    HOA
    • Has HOA: Yes
    • Amenities included: Gated, Maintenance Common Areas, Maintenance Roads, Master Insure, Street Lights
    • HOA fee: $375 annually
    • HOA name: Brandywine Owners Assoc
    • HOA phone: 203-623-1968
    Location
    • Region: Morehead City

    Financial & listing details

    • Price per square foot: $105/sqft
    • Tax assessed value: $660,914
    • Annual tax amount: $2,114
    • Date on market: 6/18/2025
    • Cumulative days on market: 156 days
    • Listing agreement: Exclusive Right To Sell
    • Listing terms: Cash,Conventional
    • Road surface type: Paved

    Price history

    DateEventPrice
    7/23/2026Listing removed$3,250$1/sqft
    Source: Zillow Rentals Report a problem
    7/17/2026Price change$3,250-7.1%$1/sqft
    Source: Zillow Rentals Report a problem
    7/9/2026Price change$599,000-4.1%$202/sqft
    Source: Hive MLS #100572877 Report a problem
    6/30/2026Price change$3,500-4.1%$1/sqft
    Source: Zillow Rentals Report a problem
    6/23/2026Price change$624,900-3.8%$211/sqft
    Source: Hive MLS #100572877 Report a problem
    5/27/2026Price change$649,900-7%$220/sqft
    Source: Hive MLS #100572877 Report a problem
    5/15/2026Listed for rent$3,650$1/sqft
    Source: Zillow Rentals Report a problem
    5/11/2026Listed for sale$699,000+125.5%$236/sqft
    Source: Hive MLS #100572877 Report a problem
    11/21/2025Sold$310,000-11.2%$105/sqft
    Source: Hive MLS #100509953 Report a problem
    10/30/2025Contingent$349,000$118/sqft
    Source: Hive MLS #100509953 Report a problem
    10/27/2025Price change$349,000-12.5%$118/sqft
    Source: Hive MLS #100509953 Report a problem
    9/29/2025Price change$399,000-11.1%$135/sqft
    Source: Hive MLS #100509953 Report a problem
    8/8/2025Price change$449,000-10%$152/sqft
    Source: Hive MLS #100509953 Report a problem
    6/17/2025Price change$499,000-5%$169/sqft
    Source: Hive MLS #100509953 Report a problem
    5/27/2025Listed for sale$525,000+147.6%$177/sqft
    Source: Hive MLS #100509953 Report a problem
    3/19/1997Sold$212,000$72/sqft
    Source: Agent Provided Report a problem

    Public tax history

    YearProperty taxesTax assessment
    2025$2,114 +38.3%$660,914 +109.1%
    2024$1,528 -4.6%$316,000
    2023$1,602 +2%$316,000
    2022$1,570 +4.2%$316,000 +1.8%
    2021$1,507 $310,443 -1.8%
    2020-- $316,000 +1.3%
    2019$1,177 $311,883
    2017$1,177 -13.3%$311,883
    2016$1,357 $311,883
    2015-- $311,883 -3.3%
    2014$1,326 $322,626
    2013-- $322,626
    2012-- --
    2011-- --
    2010-- $375,578
    2009-- $375,578
    Find assessor info on the county website

    Neighborhood: Brandywine Bay

    Nearby schools

    GreatSchools rating
    Schools provided by the listing agent
    • Elementary: Morehead City Primary
    • Middle: Morehead City
    • High: West Carteret

    Source: Hive MLS. This data may not be complete. We recommend contacting the local school district to confirm school assignments for this home.

    Get a cash offer in 3 minutes
    Find out how much your home could sell for in as little as 3 minutes with a no-obligation cash offer.
    Estimated market value
    $570,300
    Get a cash offer in 3 minutes
    Find out how much your home could sell for in as little as 3 minutes with a no-obligation cash offer.
    Estimated market value
    $570,300