Skip main navigation
Sold for $199,000
  • $199,000

    304 Lothian Way Unit 104, Abingdon, MD 21009

    2beds
    1,111sqft
    Condominium
    Built in 2008
    -- sqft lot
    $201,700 Zestimate®
    $179/sqft
    $1,908 Estimated rent

    Home value

    $201,700

    $188,000 - $218,000

    $1,908/mo

    Zestimate® history
    Loading
    Loading...

    Owner options

    List your home for rent

    $1,908/mo

    Rent Zestimate®

    Find your next renter with Zillow Rental Manager. Plus, with online applications, you can quickly screen prospective tenants – for free.

    Learn more

    $1,908/mo

    Rent Zestimate®

    Refinance and save

    $1,186/mo

    Est. payment

    Refinancing to a lower rate could help reduce your monthly payments and save thousands over the life of the loan.

    See today's rates

    $1,186/mo

    Est. payment

    Explore your selling options

    Work with a Zillow partner agent

    Leverage their expertise and Zillow's premium Showcase listings to get your home seen by more buyers.

    Get started

    List with your own agent

    Get your home in front of millions of buyers by listing it on Zillow.

    Learn how to do it

    Sell it yourself

    Take full control of how buyers see your home on Zillow by listing For Sale by Owner (FSBO).

    List your home

    What's special

    Modern fixtures and finishesDouble vanityClean designWalk-in showerBright and welcoming foyerThoughtful updatesStainless steel appliances
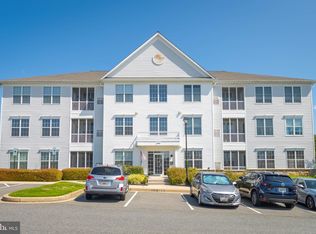
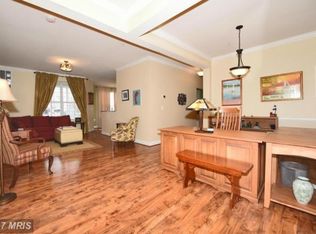
    Embrace the vibrant lifestyle awaiting you at 304 Lothian Way #104, Abingdon, MD 21009, a meticulously designed 2-bedroom, 2-bathroom condo crafted for active 55+ living in a welcoming community. This residence blends contemporary style, practical features, and an unbeatable location, making it the perfect home for those seeking ease and connection. Step through the door into a bright foyer that opens to a spacious living and dining area, where an open-concept layout fosters effortless flow for daily life and entertaining. Sleek vinyl plank flooring and a calming neutral palette create an inviting atmosphere, amplified by large windows that bathe the space in natural light. The kitchen shines with granite countertops, stainless steel appliances, and plentiful cabinetry, blending form and function. A charming breakfast bar offers a cozy nook for morning coffee or lively conversations with guests. The primary suite is a tranquil retreat, featuring plush carpeting, a ceiling fan, and a roomy closet to keep everything organized. Its en-suite bathroom, with a double vanity and expansive walk-in shower, delivers a rejuvenating experience. The second bedroom, bathed in natural light, is versatile enough for guests, a home office, or a creative space. A second full bathroom, updated with modern fixtures, ensures comfort and privacy for all. Thoughtfully designed for convenience, this condo includes an in-unit laundry area and generous closet space to keep your home tidy. Freshly painted neutral walls provide a canvas for your personal style, while a tankless water heater guarantees endless hot water for added comfort and efficiency. Nestled in the heart of Abingdon’s thriving community, this home places you steps from shopping, dining, and entertainment. With easy access to I-95 and a short drive to downtown Bel Air, commuting to Baltimore, Washington, or beyond is a breeze, ideal for those who value both adventure and accessibility. More than just a home, this condo is an invitation to a low-maintenance, engaging lifestyle tailored for those 55 and better. Seize the chance to live in a space that effortlessly balances

    Zillow last checked:

    Listing updated:

    Listed by:

    Richard Gans 410-812-9986,

    Gans Realty

    Bought with:

    Tara Kuzma-Nasteff, 575193

    Weichert, Realtors - Diana Realty

    Source: Bright MLS,MLS#: MDHR2038708MLS Logo

    Facts & features

    Interior

    Bedrooms & bathrooms
    • Bedrooms: 2
    • Bathrooms: 2
    • Full bathrooms: 2
    • Main level bathrooms: 2
    • Main level bedrooms: 2
    Rooms
    • Room types: Living Room, Dining Room, Primary Bedroom, Kitchen, Foyer, Bedroom 1, Laundry
    Primary bedroom
    • Features: Flooring - Carpet, Ceiling Fan(s)
    • Level: Main
    • Area: 168 Square Feet
    • Dimensions: 14 x 12
    Bedroom 1
    • Features: Flooring - Carpet
    • Level: Main
    • Area: 121 Square Feet
    • Dimensions: 11 x 11
    Dining room
    • Features: Flooring - Vinyl
    • Level: Main
    • Area: 130 Square Feet
    • Dimensions: 13 x 10
    Foyer
    • Level: Main
    • Area: 60 Square Feet
    • Dimensions: 5 x 12
    Kitchen
    • Features: Flooring - Vinyl
    • Level: Main
    • Area: 88 Square Feet
    • Dimensions: 11 x 8
    Laundry
    • Features: Flooring - Vinyl
    • Level: Main
    • Area: 30 Square Feet
    • Dimensions: 5 x 6
    Living room
    • Features: Ceiling Fan(s)
    • Level: Main
    • Area: 169 Square Feet
    • Dimensions: 13 x 13
    Heating
    • Forced Air, Natural Gas
    Cooling
    • Central Air, Electric
    Appliances
    • Included: Microwave, Built-In Range, Dishwasher, Dryer, Washer, Refrigerator, Disposal, Tankless Water Heater, Oven/Range - Gas, Ice Maker, Gas Water Heater
    • Laundry: Dryer In Unit, Main Level, Laundry Room, In Unit
    Features
    • Combination Dining/Living, Primary Bath(s), Bathroom - Tub Shower, Combination Kitchen/Dining, Entry Level Bedroom, Dining Area, Recessed Lighting
    • Flooring: Carpet
    • Windows: Vinyl Clad
    • Has basement: No
    • Has fireplace: No
    Interior area
    • Total structure area: 1,111
    • Total interior livable area: 1,111 sqft
    • Finished area above ground: 1,111
    • Finished area below ground: 0

    Property

    Parking
    • Total spaces: 1
    • Parking features: Assigned, Parking Lot
    • Details: Assigned Parking
    Accessibility
    • Accessibility features: No Stairs, Accessible Entrance
    Features
    • Levels: One
    • Stories: 1
    • Pool features: Community
    Details
    • Additional structures: Above Grade, Below Grade
    • Parcel number: 1301387901
    • Zoning: R3
    • Special conditions: Standard
    • Other equipment: Intercom

    Construction

    Type & style
    • Home type: Condo
    • Architectural style: Traditional
    • Property subtype: Condominium
    • Attached to another structure: Yes
    Materials
    • Block
    Condition
    • New construction: No
    • Year built: 2008

    Utilities & green energy

    • Sewer: Public Sewer
    • Water: Public
    • Utilities for property: Natural Gas Available

    Community & HOA

    Community
    • Security: Main Entrance Lock
    • Condo and coop fee: $350 monthly
    • Senior community: Yes
    • Subdivision: Monmouth Meadows
    HOA
    • Has HOA: Yes
    • Amenities included: Clubhouse, Common Grounds, Community Center
    • Services included: Pool(s), Maintenance Grounds, Trash, Snow Removal, Recreation Facility, Water
    • HOA fee: $210 quarterly
    • HOA name: MONMOUTH MEADOWS
    • Second HOA name: Avondale
    Location
    • Region: Abingdon

    Financial & listing details

    • Price per square foot: $179/sqft
    • Tax assessed value: $173,333
    • Annual tax amount: $1,889
    • Date on market: 1/3/2025
    • Listing agreement: Exclusive Right To Sell
    • Ownership: Condominium

    Price history

    DateEventPrice
    6/24/2025Sold$199,000$179/sqft
    Source: Bright MLS #MDHR2038708 Report a problem
    6/2/2025Pending sale$199,000$179/sqft
    Source: Bright MLS #MDHR2038708 Report a problem
    5/25/2025Contingent$199,000$179/sqft
    Source: Bright MLS #MDHR2038708 Report a problem
    5/22/2025Price change$199,000-9.1%$179/sqft
    Source: Bright MLS #MDHR2038708 Report a problem
    4/30/2025Price change$219,000-4.4%$197/sqft
    Source: Bright MLS #MDHR2038708 Report a problem
    4/16/2025Listed for sale$229,000$206/sqft
    Source: Bright MLS #MDHR2038708 Report a problem
    4/10/2025Contingent$229,000$206/sqft
    Source: Bright MLS #MDHR2038708 Report a problem
    3/25/2025Price change$229,000-4.2%$206/sqft
    Source: Bright MLS #MDHR2038708 Report a problem
    3/12/2025Price change$239,000-4%$215/sqft
    Source: Bright MLS #MDHR2038708 Report a problem
    2/20/2025Price change$249,000-3.5%$224/sqft
    Source: Bright MLS #MDHR2038708 Report a problem
    1/3/2025Listed for sale$258,000+54.5%$232/sqft
    Source: Bright MLS #MDHR2038708 Report a problem
    6/19/2015Sold$167,000-4.5%$150/sqft
    Source: Public Record Report a problem
    4/20/2015Listed for sale$174,900+9.3%$157/sqft
    Source: Coldwell Banker Residential Brokerage #HR8609153 Report a problem
    8/2/2013Sold$160,000-15.8%$144/sqft
    Source: Public Record Report a problem
    3/20/2013Listed for sale$190,000-4%$171/sqft
    Source: Exit Preferred #HR8030802 Report a problem
    12/17/2010Listing removed$197,900$178/sqft
    Source: American Premier Realty LLC #HR7357456 Report a problem
    9/23/2010Listed for sale$197,900$178/sqft
    Source: American Premier Realty LLC #HR7357456 Report a problem
    8/21/2010Listing removed$197,900$178/sqft
    Source: American Premier Realty #HR7357456 Report a problem
    2/1/2010Price change$197,900-6.8%$178/sqft
    Source: Diane Mahaffey #HR7160507 Report a problem
    9/19/2009Listed for sale$212,250$191/sqft
    Source: Diane Mahaffey #HR7160507 Report a problem

    Public tax history

    YearProperty taxesTax assessment
    2025$2,034 +7.7%$186,667 +7.7%
    2024$1,889 +8.3%$173,333 +8.3%
    2023$1,744 $160,000
    2022$1,744 -4.3%$160,000
    2021$1,822 -1.3%$160,000
    2020$1,846 +1.7%$160,000
    2019$1,816 +1.7%$160,000 +3.4%
    2018$1,785 +1.8%$154,667 +1.8%
    2017$1,754 $152,000 +1.3%
    2016-- $150,000 +1.4%
    2015-- $148,000 +1.4%
    2014$1,898 $146,000
    2013-- $146,000
    2012-- $146,000 -12%
    2011-- $166,000
    2010-- $166,000
    2009-- $166,000
    Find assessor info on the county website

    Neighborhood: 21009

    Nearby schools

    GreatSchools rating
    Schools provided by the listing agent
    • District: Harford County Public Schools

    Source: Bright MLS. This data may not be complete. We recommend contacting the local school district to confirm school assignments for this home.

    Get a cash offer in 3 minutes
    Find out how much your home could sell for in as little as 3 minutes with a no-obligation cash offer.
    Estimated market value
    $201,700
    Get a cash offer in 3 minutes
    Find out how much your home could sell for in as little as 3 minutes with a no-obligation cash offer.
    Estimated market value
    $201,700