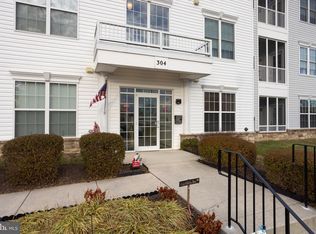
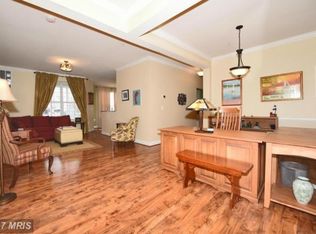
Back on market, home inspection has been done and home appraised for higher than list price. Do not pass this beauty up. This beautiful elevator condo is ready to move in. Situated on the second floor with a screened balcony to watch the day go by! Stunning 2-bedroom, 2-bath condo with an open floor plan. Features include beautiful luxury vinyl flooring, cherry cabinets, stainless steel appliances, granite countertops, and plenty of natural light and so much more. Plenty of Storage, large rooms, and neutral decor throughout. This community offers a pool, and club house. Seller has a garage that is being offered in addition to the condo. For information please contact listing agent.
Sold for $275,000
$275,000
304 Lothian Way Unit 201, Abingdon, MD 21009
2beds
--sqft
Condominium
Built in 2008
-- sqft lot
$278,100 Zestimate®
$--/sqft
$2,043 Estimated rent
Home value
$278,100
$264,000 - $292,000
$2,043/mo
Zestimate® history
Owner options
List your home for rent
$2,043/mo
Rent Zestimate®
Find your next renter with Zillow Rental Manager. Plus, with online applications, you can quickly screen prospective tenants – for free.
$2,043/mo
Rent Zestimate®
Refinance and save
$2,008/mo
Est. payment
Refinancing to a lower rate could help reduce your monthly payments and save thousands over the life of the loan.
$2,008/mo
Est. payment
Explore your selling options
Work with a Zillow partner agent
Leverage their expertise and Zillow's premium Showcase listings to get your home seen by more buyers.
Get startedList with your own agent
Get your home in front of millions of buyers by listing it on Zillow.
Learn how to do itSell it yourself
Take full control of how buyers see your home on Zillow by listing For Sale by Owner (FSBO).
List your homeWhat's special
Elevator condoPlenty of storageNeutral decorPlenty of natural lightStainless steel appliancesLarge roomsScreened balcony
Zillow last checked:
Listing updated:
Listed by:
Debbie Harari 443-744-1918,
Long & Foster Real Estate, Inc.
Bought with:
Megan Manzari, 5007528
Cummings & Co. Realtors
Source: Bright MLS,MLS#: MDHR2034778
Facts & features
Interior
Bedrooms & bathrooms
- Bedrooms: 2
- Bathrooms: 2
- Full bathrooms: 2
- Main level bathrooms: 2
- Main level bedrooms: 2
Rooms
- Room types: Living Room, Dining Room, Primary Bedroom, Bedroom 2, Family Room, Bathroom 2, Primary Bathroom
Basement
- Area: 0
Heating
- Forced Air, Natural Gas
Cooling
- Ceiling Fan(s), Central Air, Electric
Appliances
- Included: Dishwasher, Dryer, Exhaust Fan, Intercom, Microwave, Oven/Range - Electric, Washer, Water Heater, Gas Water Heater
- Laundry: In Unit
Features
- Breakfast Area, Ceiling Fan(s), Chair Railings, Crown Molding, Entry Level Bedroom, Elevator, Dining Area, Family Room Off Kitchen, Open Floorplan, Formal/Separate Dining Room, Eat-in Kitchen, Kitchen - Gourmet, Kitchen Island, Kitchen - Table Space, Recessed Lighting, Upgraded Countertops, Walk-In Closet(s), 9'+ Ceilings
- Flooring: Ceramic Tile, Luxury Vinyl
- Windows: Insulated Windows, Screens
- Has basement: No
- Has fireplace: No
Interior area
- Total structure area: 0
- Finished area above ground: 0
- Finished area below ground: 0
Property
Parking
- Parking features: On Street
- Has uncovered spaces: Yes
Accessibility
- Accessibility features: Accessible Elevator Installed
Features
- Levels: One
- Stories: 1
- Exterior features: Sidewalks, Balcony
- Pool features: Community
Details
- Additional structures: Above Grade, Below Grade
- Parcel number: 1301387936
- Zoning: R3
- Special conditions: Standard
Construction
Type & style
- Home type: Condo
- Architectural style: Colonial
- Property subtype: Condominium
- Attached to another structure: Yes
Materials
- Vinyl Siding
- Roof: Asphalt
Condition
- Excellent
- New construction: No
- Year built: 2008
Utilities & green energy
- Sewer: Private Sewer
- Water: Public
- Utilities for property: Cable Connected, Phone
Community & HOA
Community
- Condo and coop fee: $210 quarterly
- Senior community: Yes
- Subdivision: Monmouth Meadows
HOA
- Has HOA: Yes
- Amenities included: Elevator(s), Pool, Clubhouse, Fitness Center
- Services included: All Ground Fee, Appliance Maintenance, Maintenance Structure, Lawn Care Front, Lawn Care Rear, Lawn Care Side, Maintenance Grounds, Management, Reserve Funds, Road Maintenance, Snow Removal, Trash, Water
- HOA fee: $350 monthly
- HOA name: AVONDALE CONDOMINIUM 1 AT MONMOUTH MEADOWS
Location
- Region: Abingdon
Financial & listing details
- Tax assessed value: $201,000
- Annual tax amount: $2,191
- Date on market: 8/23/2024
- Listing agreement: Exclusive Right To Sell
- Ownership: Condominium
Price history
| Date | Event | Price |
|---|---|---|
| 11/7/2024 | Sold | $275,000-1.8% |
Source:  Bright MLS #MDHR2034778 Report a problem Bright MLS #MDHR2034778 Report a problem | ||
| 10/21/2024 | Pending sale | $279,900 |
Source: Bright MLS #MDHR2034778 Report a problem | ||
| 9/25/2024 | Price change | $279,9000% |
Source: Bright MLS #MDHR2034778 Report a problem | ||
| 9/12/2024 | Price change | $280,000+1.8% |
Source: Bright MLS #MDHR2034778 Report a problem | ||
| 8/29/2024 | Pending sale | $275,000 |
Source: Bright MLS #MDHR2034778 Report a problem | ||
| 8/27/2024 | Listing removed | -- |
Source:  Long & Foster Broker Feed #MDHR2034778 Report a problem Long & Foster Broker Feed #MDHR2034778 Report a problem | ||
| 8/23/2024 | Listed for sale | $275,000+10.2% |
Source: Long & Foster Broker Feed #MDHR2034778 Report a problem | ||
| 2/24/2009 | Sold | $249,575 |
Source: Public Record Report a problem | ||
Public tax history
| Year | Property taxes | Tax assessment |
|---|---|---|
| 2025 | $2,321 +6% | $213,000 +6% |
| 2024 | $2,191 +6.3% | $201,000 +6.3% |
| 2023 | $2,060 | $189,000 |
| 2022 | $2,060 -4.3% | $189,000 |
| 2021 | $2,153 -1.3% | $189,000 |
| 2020 | $2,181 | $189,000 |
| 2019 | $2,181 | $189,000 |
| 2018 | $2,181 | $189,000 |
| 2017 | $2,181 | $189,000 +2% |
| 2016 | -- | $185,333 +2% |
| 2015 | -- | $181,667 +2.1% |
| 2014 | $2,379 | $178,000 |
| 2013 | -- | $178,000 |
| 2012 | -- | $178,000 -14.4% |
| 2011 | -- | $208,000 |
| 2010 | -- | $208,000 |
| 2009 | -- | $208,000 |
Find assessor info on the county website
Neighborhood: 21009
Nearby homes
- $260,0002 bd2 ba1.4k sqft304 Lothian Way UNIT 105, Abingdon, MD 21009Sold

- $199,0002 bd2 ba1.1k sqft304 Lothian Way UNIT 104, Abingdon, MD 21009Sold
- $288,9002 bd2 ba1.4k sqft304 Lothian Way UNIT 101, Abingdon, MD 21009Off Market
- $238,0002 bd2 ba1.1k sqft304 Lothian Way UNIT 202, Abingdon, MD 21009Off Market
- $188,1001 bd1 ba876 sqft304 Lothian Way UNIT 203, Abingdon, MD 21009Off Market
- $262,8002 bd2 ba1.1k sqft304 Lothian Way UNIT 204, Abingdon, MD 21009Off Market
- $275,3002 bd2 ba1.4k sqft304 Lothian Way UNIT 205, Abingdon, MD 21009Off Market
- $192,9001 bd1 ba874 sqft304 Lothian Way UNIT 303, Abingdon, MD 21009Off Market
Nearby schools
GreatSchools rating
- 9/10Emmorton Elementary SchoolGrades: K-5Distance: 0.4 mi
- 8/10Bel Air Middle SchoolGrades: 6-8Distance: 3.3 mi
- 5/10Bel Air High SchoolGrades: 9-12Distance: 3.5 mi
Schools provided by the listing agent
- District: Harford County Public Schools
Source: Bright MLS. This data may not be complete. We recommend contacting the local school district to confirm school assignments for this home.
Get a cash offer in 3 minutes
Find out how much your home could sell for in as little as 3 minutes with a no-obligation cash offer.
Estimated market value
$278,100
Get a cash offer in 3 minutes
Find out how much your home could sell for in as little as 3 minutes with a no-obligation cash offer.
Estimated market value
$278,100
- Maryland
- Harford County
- Abingdon
- 21009
- 304 Lothian Way Unit 201
Nearby cities
Nearby zip codes
Other Abingdon Topics
