Rare opportunity in the heart of Lava Hot Springs! This versatile property sits on a two-lot parcel directly on Main Street and offers multiple potential income streams. The upper-level residence features 1,343 square feet with 3 bedrooms, 2 bathrooms, a spacious living room, kitchen, dining area, and beautiful acacia engineered hardwood flooring throughout. The lower level apartment has its own private entrance and includes a fully self-contained 969-square-foot apartment with 1 bedroom, 1 bathroom, living room, kitchen, and laundry room. Live in one unit and rent the other long-term or short-term, or maximize income by renting both. Zoned Commercial, this property opens the door to a variety of business opportunities including a coffee shop, café, retail store, professional office, and more. Even better, with no setback requirements in this zoning district future development may allow for expansion of the existing structure, or construction of an additional building (buyer to verify all uses with the City). Whether you're looking for an investment property, owner-occupied income opportunity, commercial location, or future development project, this property offers exceptional flexibility in one of Idaho's most popular tourist destinations.
Active
Price cut: $95K (8/20)
$549,000
304 Main St W, Lava Hot Springs, ID 83246
4beds
2,312sqft
Single Family Residence
Built in 1908
6,534 Square Feet Lot
$543,800 Zestimate®
$237/sqft
$-- HOA
What's special
Dining area
- 126 days
- 103
- 3
Zillow last checked:
Listing updated:
Listed by:
Julie Hill 208-851-2667,
Signature Real Estate
Source: PCTMLS,MLS#: 582794
Facts & features
Interior
Bedrooms & bathrooms
- Bedrooms: 4
- Bathrooms: 3
- Full bathrooms: 3
- Main level bathrooms: 2
- Main level bedrooms: 3
Rooms
- Room types: 2nd Kitchen, Apartment, Other
Kitchen
- Description: Main Level Kitchen(s): 1,Basement Level Kitchen(s): 1
- Level: Main,Basement
Living room
- Description: Main Level Living Room(s): 1,Basement Level Living Room(s): 1
- Level: Main,Basement
Heating
- Natural Gas, Forced Air
Cooling
- Central Air
Appliances
- Included: Range/Oven, Refrigerator, Gas Water Heater, Washer, Dryer
- Laundry: Lower Level
Features
- Flooring: Hardwood
- Basement: Partial
- Has fireplace: No
Interior area
- Total structure area: 2,312
- Total interior livable area: 2,312 sqft
Video & virtual tour
Property
Parking
- Total spaces: 2
- Parking features: Carport, RV Access/Parking
- Carport spaces: 2
Features
- Patio & porch: Three+, Covered Porch, Patio, Other
- Fencing: Wood,Partial
Lot
- Size: 6,534 Square Feet
- Dimensions: 60 x 110
- Features: Corner Lot, Established Lawn, Established Tree(s)
Details
- Additional structures: Other
- Parcel number: RPRLAH1000700
- Zoning description: City Zoning: Commercial General,County Zoning: Other/NA
Construction
Type & style
- Home type: SingleFamily
- Architectural style: Ranch
- Property subtype: Single Family Residence
Materials
- Hardboard/Composition, Metal, Frame
- Foundation: Cinder Block
- Roof: Metal
Condition
- New construction: No
- Year built: 1908
Utilities & green energy
- Electric: Rocky Mountain Power
- Sewer: Public Sewer
- Water: Public
Community & HOA
Community
- Subdivision: AW Halls Addition
Location
- Region: Lava Hot Springs
Financial & listing details
- Price per square foot: $237/sqft
- Tax assessed value: $313,985
- Annual tax amount: $1,069
- Date on market: 6/12/2026
- Listing terms: Cash,Conventional
- Electric utility on property: Yes
Estimated market value
$543,800
$517,000 - $571,000
$2,241/mo
Price history
| Date | Event | Price |
|---|---|---|
| 8/20/2026 | Price change | $549,000-14.8%$237/sqft |
Source:  PCTMLS #582794 Report a problem PCTMLS #582794 Report a problem | ||
| 6/13/2026 | Listed for sale | $644,000$279/sqft |
Source: PCTMLS #582794 Report a problem | ||
Public tax history
| Year | Property taxes | Tax assessment |
|---|---|---|
| 2025 | $1,069 -2.6% | $313,985 +14.6% |
| 2024 | $1,098 +12.4% | $274,011 -5.7% |
| 2023 | $977 -23.4% | $290,593 +1.9% |
| 2022 | $1,274 +19.8% | $285,311 +39.4% |
| 2021 | $1,064 +20.4% | $204,740 +28.3% |
| 2020 | $884 -8.7% | $159,522 -2.8% |
| 2019 | $968 | $164,185 +25.3% |
| 2018 | $968 +11.3% | $130,985 +2.7% |
| 2017 | $870 +0.4% | $127,485 |
| 2016 | $867 -3% | $127,485 |
| 2015 | $894 -1.3% | -- |
| 2012 | $906 +7.2% | $127,485 |
| 2011 | $845 -30.2% | -- |
| 2010 | $1,210 | -- |
Find assessor info on the county website
Monthly payment
Est. payment
Payment breakdown
Explore the cost of this home by adjusting the details. Changes won't be saved.Climate risks
Neighborhood: 83246
Nearby schools
Schools provided by the listing agent
- Elementary: Lava
- Middle: Marsh Valley
- High: Marsh Valley
Source: PCTMLS. This data may not be complete. We recommend contacting the local school district to confirm school assignments for this home.
Similar homes
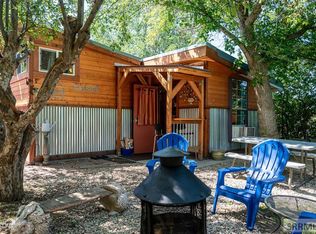
- $585,0003 bd2 ba2.7k sqft9884 E Maughan Rd, Lava Hot Springs, ID 83246ACTIVE
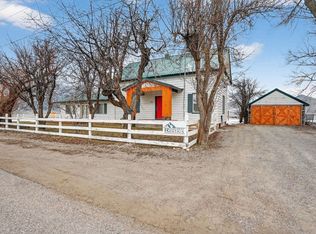 MLS ID #583637, Michael Heslop, Jupidoor. PCTMLS
 - $500,0004 bd2 ba3k sqft91 W Fife Ave, Lava Hot Springs, ID 83246For Sale
 MLS ID #2187482, Avery Robertson, Equity Northwest Real Estate, LLC. SRMLS
 - $444,9004 bd3 ba1.7k sqft553 W Booth St, Lava Hot Springs, ID 83246ACTIVE
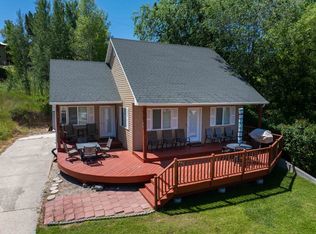 MLS ID #580587, Brock Klassen, Premier Properties Real Estate Co.. PCTMLS
 - $555,0005 bd3 ba2.5k sqft11473 S Dempsey Creek Rd, Lava Hot Springs, ID 83246ACTIVE
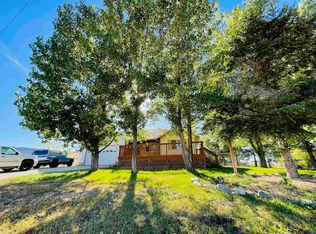 MLS ID #580501, Ryan Olsen, Mountain Retreat Real Estate. PCTMLS
 - $465,0003 bd3 ba2k sqft15 W Booth St, Lava Hot Springs, ID 83246For Sale
 MLS ID #2183143, Doris M Parke, Equity Real Estate - Bear River. UtahRealEstate.com
 - $499,0004 bd3 ba2.4k sqft475 N Rapid Rd, Inkom, ID 83245For SaleMLS ID #2164773, Elizabeth Rutger, Keller Williams Realty East Idaho. UtahRealEstate.com
