This is an agent owned property. Discover the possibilities with this unique property featuring three separate living spaces, each complete with its own kitchen and laundry facilities—ideal for multi-generational living, rental income, or hosting guests. Nestled in a beautiful country setting just one mile from downtown Lava Hot Springs, you'll enjoy the perfect balance of privacy and convenience. In addition to the main living areas, the property includes an approximately 700-square-foot apartment above the garage and a heated shop equipped with multiple 220-volt outlets, offering exceptional space for hobbies, projects, storage, or a home-based business. (Note: The square footage shown in the listing details is taken from county records and does not include the apartment or shop.) Surrounded by abundant wildlife and located near endless outdoor recreation opportunities, this property offers a combination of flexibility, functionality, and natural beauty. Owner/Agent
For sale
Price cut: $11K (9/7)
$699,000
9685 E Maughan Rd, Lava Hot Springs, ID 83246
3beds
2,902sqft
Single Family Residence
Built in 2016
1 Acres Lot
$682,400 Zestimate®
$241/sqft
$-- HOA
What's special
- 80 days
- 348
- 17
Zillow last checked:
Listing updated:
Listed by:
Karen Holladay 801-636-8202,
Gate City Real Estate
Source: SRMLS,MLS#: 2187179
Facts & features
Interior
Bedrooms & bathrooms
- Bedrooms: 3
- Bathrooms: 3
- Full bathrooms: 3
- Main level bathrooms: 1
- Main level bedrooms: 1
Family room
- Level: Basement,Main
Kitchen
- Level: Basement,Main
Basement
- Area: 1212
Heating
- Natural Gas, Forced Air
Cooling
- Central Air
Appliances
- Included: Dishwasher, Gas Range, Water Softener Owned
- Laundry: In Basement, Main Level
Features
- Ceiling Fan(s), Vaulted Ceiling(s), 2nd Kitchen, Loft, Pantry
- Flooring: Luxury Vinyl, Carpet
- Basement: Daylight,Finished,Full,Walk-Out Access
- Number of fireplaces: 2
- Fireplace features: 2, Gas, Wood Burning
Interior area
- Total structure area: 2,902
- Total interior livable area: 2,902 sqft
- Finished area above ground: 1,690
- Finished area below ground: 1,212
Property
Parking
- Total spaces: 3
- Parking features: 3 Stalls, Detached, Workshop in Garage, Concrete
- Garage spaces: 3
- Has uncovered spaces: Yes
Features
- Levels: Three Or More
- Stories: 3
- Patio & porch: 2, Covered, Deck, Patio
- Fencing: Chain Link,Partial
- Has view: Yes
- View description: Mountain(s), Valley
Lot
- Size: 1 Acres
- Features: Rural, Sloped
Details
- Parcel number: RPR4227019805
- Zoning description: Bannock-Recreational
Construction
Type & style
- Home type: SingleFamily
- Property subtype: Single Family Residence
Materials
- Frame, Primary Exterior Material: Hardboard/Composition, Primary Exterior Material: Stone
- Foundation: Concrete Perimeter
Condition
- Year built: 2016
Utilities & green energy
- Electric: Rocky Mountain Power
- Sewer: Private Sewer
- Water: Well
Community & HOA
Community
- Subdivision: None
HOA
- Has HOA: No
Location
- Region: Lava Hot Springs
Financial & listing details
- Price per square foot: $241/sqft
- Tax assessed value: $495,368
- Annual tax amount: $1,784
- Date on market: 7/6/2026
- Listing terms: Cash
- Inclusions: Includes Main Floor Refrigerator.
- Has irrigation water rights: Yes
Estimated market value
$682,400
$648,000 - $717,000
$2,405/mo
Price history
| Date | Event | Price |
|---|---|---|
| 9/7/2026 | Price change | $699,000-1.5%$241/sqft |
Source:  PCTMLS #583003 Report a problem PCTMLS #583003 Report a problem | ||
| 7/14/2026 | Price change | $710,000-2.1%$245/sqft |
Source: PCTMLS #583003 Report a problem | ||
| 7/6/2026 | Listed for sale | $725,000+0.7%$250/sqft |
Source: PCTMLS #583003 Report a problem | ||
| 6/22/2026 | Listing removed | $720,000$248/sqft |
Source:  SRMLS #2187179 Report a problem SRMLS #2187179 Report a problem | ||
| 6/18/2026 | Listed for sale | $720,000$248/sqft |
Source: PCTMLS #582847 Report a problem | ||
Public tax history
| Year | Property taxes | Tax assessment |
|---|---|---|
| 2025 | $1,547 -12.4% | $495,368 +13.1% |
| 2024 | $1,767 +17.4% | $438,154 -3.7% |
| 2023 | $1,505 +3% | $455,222 +24.4% |
| 2022 | $1,462 +11.2% | $365,946 +31.5% |
| 2021 | $1,315 +5.9% | $278,233 +5.4% |
| 2020 | $1,242 -46.9% | $263,936 -0.4% |
| 2019 | $2,339 | $264,945 +26.7% |
| 2018 | $2,339 +10.9% | $209,157 |
| 2017 | $2,110 -0.7% | $209,157 +736.6% |
| 2016 | $2,124 +785.9% | $25,000 |
| 2015 | $240 -2.6% | -- |
| 2012 | $246 | $25,000 |
Find assessor info on the county website
Monthly payment
Est. payment
Payment breakdown
Explore the cost of this home by adjusting the details. Changes won't be saved.Climate risks
Neighborhood: 83246
Nearby schools
Schools provided by the listing agent
- Elementary: LAVA
- Middle: MARSH VALLEY
- High: MARSH VALLEY HIGH SCHOOL
Source: SRMLS. This data may not be complete. We recommend contacting the local school district to confirm school assignments for this home.
- $388,4001 bd1 ba1.7k sqft9679 E Maughan Rd, Lava Hot Springs, ID 83246Off Market
- $708,3006 bd4 ba3.5k sqft9675 E Maughan Rd, Lava Hot Springs, ID 83246Off Market
- $857,4003 bd1 ba1.8k sqft9589 E Maughan Rd, Lava Hot Springs, ID 83246Off Market
- $409,9005 bd2 ba2k sqft9839 E Maughan Rd, Lava Hot Springs, ID 83246Off Market
Similar homes
- $585,0003 bd2 ba2.7k sqft9884 E Maughan Rd, Lava Hot Springs, ID 83246ACTIVE
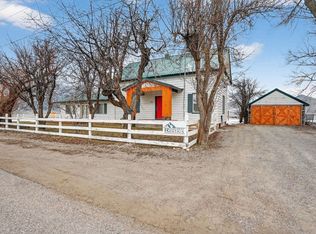 MLS ID #583637, Michael Heslop, Jupidoor. PCTMLS
 - $600,0004 bd3 ba3.5k sqft11275 Masters Dr, Lava Hot Springs, ID 83246For Sale
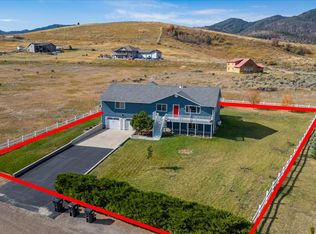
 MLS ID #2158561, Colton R. Clark, White Oak & Company Real Estate LLC. UtahRealEstate.com
 - $850,0005 bd3 ba2.5k sqft11269 S Moose Hollow Rd, Lava Hot Springs, ID 83246ACTIVE
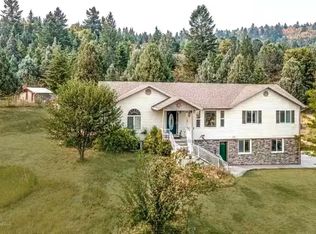 MLS ID #583654, Michael Heslop, Jupidoor. PCTMLS
 - $695,0004 bd3 ba2.1k sqft293 Main St W, Lava Hot Springs, ID 83246ACTIVE
 MLS ID #581787, Randy Benglan, Mountain Retreat Real Estate. PCTMLS
 - $465,0003 bd3 ba2k sqft15 W Booth St, Lava Hot Springs, ID 83246For SaleMLS ID #2183143, Doris M Parke, Equity Real Estate - Bear River. UtahRealEstate.com
