Discover the rare opportunity to own a remarkable 46.6-acre mountain property near Lava Hot Springs. Surrounded by mature pine trees, this private estate offers the space and flexibility to create a legacy property for generations to come. The nearly 2800 sf main home comfortably accommodates up to 16 guests in four bedrooms and a large loft area. The spacious living room provides an inviting gathering place for family getaways, reunions, retreats, and memorable weekends in the mountains and the large deck surrounding the home brings the comforts of home and the beauty of nature together. Downstairs, the walkout basement adds two bedrooms and a large family game room that opens directly onto a patio creating a seamless connection between indoor and outdoor play. In addition to the primary cabin, there are two additional, smaller cabins and a large, detached garage building. Smith Canyon Rd. provides year round access to the property, as well as easy travel to Lava Hot Springs, a destination for outdoor recreation (very close to the Lava air port and golf course!), while a private network of roads winds through the trees, providing access to multiple cabin sites. Whether you're looking for a family compound, private retreat, recreational property, or even an idyllic mountain home, this property's acreage, existing improvements, and proximity to a southeast Idaho destination town make this property a must see.
Active
$899,000
13725 S Smith Canyon Rd, Lava Hot Springs, ID 83246
4beds
2,788sqft
Recreation/Cabin
Built in 1983
46.6 Acres Lot
$874,900 Zestimate®
$322/sqft
$-- HOA
What's special
Inviting gathering placeLarge family game roomTwo additional smaller cabinsWalkout basementFour bedroomsLarge detached garage buildingLarge loft area
- 54 days
- 489
- 38
Zillow last checked:
Listing updated:
Listed by:
Rob Kirkham 208-705-7249,
Premier Properties Real Estate Co.
Source: PCTMLS,MLS#: 583438
Facts & features
Interior
Bedrooms & bathrooms
- Bedrooms: 4
- Bathrooms: 2
- Full bathrooms: 2
- Main level bathrooms: 1
- Main level bedrooms: 1
Rooms
- Room types: Main Floor Family Room, Workshop
Family room
- Description: Upper Level Family Room(s): 1,Basement Level Family Room(s): 1
- Level: Upper,Basement
Kitchen
- Description: Main Level Kitchen(s): 1
- Level: Main
Living room
- Description: Main Level Living Room(s): 1
- Level: Main
Heating
- Electric, Baseboard
Cooling
- None
Appliances
- Included: Range/Oven, Refrigerator, Electric Water Heater
- Laundry: In Basement
Features
- Basement: Walk-Out Access
- Number of fireplaces: 2
- Fireplace features: Main Level Type: Propane, Basement Level Type: Propane
Interior area
- Total structure area: 2,788
- Total interior livable area: 2,788 sqft
Property
Parking
- Total spaces: 2
- Parking features: Detached
- Garage spaces: 2
Features
- Patio & porch: Two, Covered Porch, Covered Patio
- Fencing: None
Lot
- Size: 46.6 Acres
- Features: Borders Public Land
- Residential vegetation: Wooded
Details
- Additional structures: Shed(s), Exterior Shop, Outbuilding
- Parcel number: RPR4261004810
- Zoning description: City Zoning: Residential,County Zoning: Recreational
Construction
Type & style
- Home type: SingleFamily
- Architectural style: Log Cabin
- Property subtype: Recreation/Cabin
Materials
- Log Siding, Log
- Foundation: Concrete Perimeter
- Roof: Metal
Condition
- New construction: No
- Year built: 1983
Utilities & green energy
- Sewer: Private Septic
- Water: Well-Private
Community & HOA
Community
- Subdivision: None
HOA
- Amenities included: None
Location
- Region: Lava Hot Springs
Financial & listing details
- Price per square foot: $322/sqft
- Tax assessed value: $596,547
- Annual tax amount: $2,503
- Date on market: 7/16/2026
- Listing terms: Cash,Conventional
Estimated market value
$874,900
$822,000 - $919,000
$2,228/mo
Price history
| Date | Event | Price |
|---|---|---|
| 8/24/2026 | Listed for sale | $899,000$322/sqft |
Source:  PCTMLS #583438 Report a problem PCTMLS #583438 Report a problem | ||
Public tax history
| Year | Property taxes | Tax assessment |
|---|---|---|
| 2025 | $2,503 -20% | $596,547 +7.2% |
| 2024 | $3,129 +9.8% | $556,463 +11.4% |
| 2023 | $2,849 -11.4% | $499,727 -5.3% |
| 2022 | $3,216 +22.4% | $527,534 +38.2% |
| 2021 | $2,628 +17.1% | $381,765 +28.7% |
| 2020 | $2,245 -15.5% | $296,696 +6.9% |
| 2019 | $2,656 | $277,445 +17.3% |
| 2018 | $2,656 +10.3% | $236,554 |
| 2017 | $2,408 -0.7% | $236,554 +17.3% |
| 2016 | $2,424 +14.5% | $201,725 |
| 2015 | $2,117 -2.5% | -- |
| 2012 | $2,171 +9.1% | $201,725 |
| 2010 | $1,990 +9757.3% | -- |
| 2009 | $20 | $188,582 |
Find assessor info on the county website
Monthly payment
Est. payment
Payment breakdown
Explore the cost of this home by adjusting the details. Changes won't be saved.Climate risks
Neighborhood: 83246
Nearby schools
Schools provided by the listing agent
- Elementary: Lava
- Middle: Marsh Valley
- High: Marsh Valley
Source: PCTMLS. This data may not be complete. We recommend contacting the local school district to confirm school assignments for this home.
- $450,6003 bd2 ba1.6k sqft14730 S Smith Canyon Rd, Lava Hot Springs, ID 83246Off Market
- $517,6005 bd3 ba2k sqft14740 S Smith Canyon Rd, Lava Hot Springs, ID 83246Off Market
- $540,3002 bd2 ba1.1k sqft14755 S Smith Canyon Rd, Lava Hot Springs, ID 83246Off Market
- $107,114-- bd-- ba-- sqft14860 S Smith Canyon Rd, Lava Hot Springs, ID 83246Off Market
Similar homes
- $799,0005 bd3 ba2.5k sqft11269 S Moose Hollow Rd, Lava Hot Springs, ID 83246ACTIVE
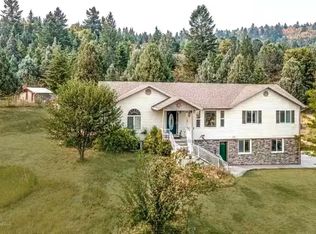 MLS ID #583654, Michael Heslop, Jupidoor. PCTMLS
 - $1,150,0003 bd3 ba2.7k sqft6915 S Red Fox Rd, Lava Hot Springs, ID 83246ACTIVE
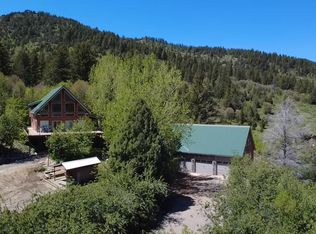 MLS ID #582487, Randy Benglan, Mountain Retreat Real Estate. PCTMLS
 - $678,0003 bd3 ba2.9k sqft9685 E Maughan Rd, Lava Hot Springs, ID 83246For Sale
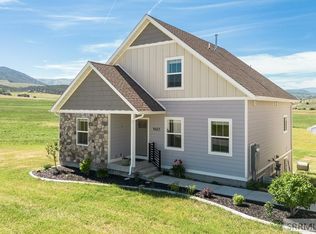 MLS ID #2187179, Karen Holladay, Gate City Real Estate. SRMLS
 - $585,0003 bd2 ba2.7k sqft9884 E Maughan Rd, Lava Hot Springs, ID 83246ACTIVE
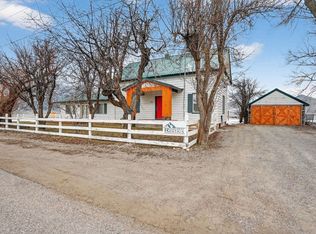 MLS ID #583637, Michael Heslop, Jupidoor. PCTMLS
 - $950,0003 bd2 ba1.5k sqft1634 W Arimo Rd, Arimo, ID 83214For Sale
 MLS ID #2171156, Mark W Beckstead, Cornerstone Real Estate Professionals/Idaho. UtahRealEstate.com
 - $465,0003 bd3 ba2k sqft15 W Booth St, Lava Hot Springs, ID 83246For SaleMLS ID #2183143, Doris M Parke, Equity Real Estate - Bear River. UtahRealEstate.com
