Skip main navigation
Off market
  • $504,000

    304 McClellan Blvd #Bd, Davenport, IA 52803

    4beds
    3,019sqft
    SingleFamily
    Built in 2023
    9,148 Square Feet Lot
    $504,000 Zestimate®
    $167/sqft
    $3,002 Estimated rent

    Home value

    $504,000

    $464,000 - $549,000

    $3,002/mo

    Zestimate® history
    Loading
    Loading...

    Owner options

    List your home for rent

    $3,002/mo

    Rent Zestimate®

    Find your next renter with Zillow Rental Manager. Plus, with online applications, you can quickly screen prospective tenants – for free.

    Learn more

    $3,002/mo

    Rent Zestimate®

    Refinance and save

    $3,356/mo

    Est. payment

    Refinancing to a lower rate could help reduce your monthly payments and save thousands over the life of the loan.

    See today's rates

    $3,356/mo

    Est. payment

    Explore your selling options

    Work with a Zillow partner agent

    Leverage their expertise and Zillow's premium Showcase listings to get your home seen by more buyers.

    Get started

    List with your own agent

    Get your home in front of millions of buyers by listing it on Zillow.

    Learn how to do it

    Sell it yourself

    Take full control of how buyers see your home on Zillow by listing For Sale by Owner (FSBO).

    List your home

    What's special

    Electric fireplaceOpen floor planLarge living spaceGrand roomHardwood floorsComplete bathroomGreat outdoor light

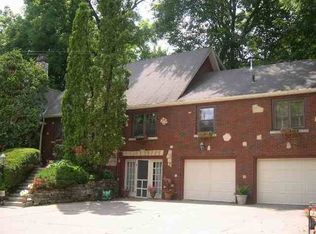
    Step into luxury with this brand new, spacious 4-bedroom, 3-bathroom home in the highly sought-after Mc Clellan Heights neighborhood. The main level features hardwood floors that flow through the generous open floor plan. The grand room offers a cathedral ceiling that perfectly complements the elegant custom gas fireplace, creating a serene ambiance for relaxation or entertainment. Expansive flow through dining, kitchen and living in one beautiful, inviting space. The kitchen is a chef's dream with its high-end quartz countertops, oversized island, and stainless steel appliances. The space is perfect for cooking gourmet meals and hosting dinner parties, with ample room for family and friends. On the main level is the master suite, a haven complete with a spa-like bathroom featuring luxurious onyx countertops, walk through custom tiled shower and stand alone oversized tub. With 2 bedrooms on main level and 2 bedrooms below, this home offers privacy and convenience for families. The lower level boasts a large living space with an electric fireplace that exudes a cozy atmosphere. The space is ideal for movie nights, indoor games, or simply unwinding after a long day. 2 large bedrooms are perfect for older children or a quiet space for an office. Both offer great outdoor light and spacious closets. The lower level complete bathroom is well equipped to handle the living space of the lower level. This home is a seamless blend of luxury and comfort and convenience. Located in a neighborhood renowned for its friendly community and close proximity to top-rated schools, dining, and shopping options.

    This property is off market, which means it's not currently listed for sale or rent on Zillow. This may be different from what's available on other websites or public sources.
    Facts & features

    Interior

    Bedrooms & bathrooms
    • Bedrooms: 4
    • Bathrooms: 3
    • Full bathrooms: 3
    Heating
    • Forced air, Electric, Gas
    Cooling
    • Central
    Appliances
    • Included: Dishwasher, Microwave, Range / Oven, Refrigerator
    Features
    • Flooring: Carpet, Hardwood
    • Basement: Finished
    • Has fireplace: Yes
    Interior area
    • Total interior livable area: 3,019 sqft

    Property

    Parking
    • Parking features: Garage - Attached
    Features
    • Exterior features: Other, Brick
    Lot
    • Size: 9,148 Square Feet
    Details
    • Parcel number: E002201

    Construction

    Type & style
    • Home type: SingleFamily
    Materials
    • Frame
    • Foundation: Concrete
    • Roof: Asphalt
    Condition
    • Year built: 2023

    Community & HOA

    Location
    • Region: Davenport

    Financial & listing details

    • Price per square foot: $167/sqft
    • Tax assessed value: $477,490
    • Annual tax amount: $8,086

    Price history

    DateEventPrice
    9/14/2023Listing removed--
    Source: Owner Report a problem
    8/10/2023Price change$475,000-4.8%$157/sqft
    Source: Owner Report a problem
    7/8/2023Price change$499,000-5%$165/sqft
    Source: Owner Report a problem
    6/30/2023Listed for sale$525,000+1919.2%$174/sqft
    Source: Owner Report a problem
    8/27/2015Sold$26,000$9/sqft
    Source: Public Record Report a problem

    Public tax history

    YearProperty taxesTax assessment
    2025$8,086 +41.7%$477,490 +5.5%
    2024$5,706 +6.1%$452,420 +38.3%
    2023$5,378 +31.4%$327,130 +29.9%
    2022$4,094 +27.5%$251,830 +32%
    2021$3,210 +184.5%$190,770 +32%
    2020$1,128 -3.2%$144,560 +178.3%
    2019$1,165 -1.3%$51,940
    2018$1,181 +3.6%$51,940
    2017$1,140 +0.2%$51,940
    2016$1,138 $51,940
    2015$1,138 -1.4%$51,940
    2014$1,154 +1.8%$51,940
    2013$1,134 +59.7%--
    2002$710 +6.6%--
    2001$666 --
    Find assessor info on the county website

    Neighborhood: McClellan Heights

    Nearby schools

    GreatSchools rating
    Get pre-qualified for a loan
    At Zillow Home Loans, we can pre-qualify you in as little as 5 minutes with no impact to your credit score.

    An equal housing lender. NMLS #10287.

    Sell for more on Zillow
    Get a Zillow Showcase℠ listing at no additional cost and you could sell for .
    $504,000
    2% more
    +$10,080
    With Zillow Showcase(estimated)
    $514,080
