Welcome to 304 N Hickory Drive in Bear, DE — a charming and beautifully maintained home nestled on a private corner lot surrounded by mature landscaping. This inviting property offers the perfect blend of comfort, style, and functionality. Step inside to discover gleaming hardwood floors that flow throughout the home, complementing the spacious layout with four generous bedrooms and 2.1 baths. The updated eat-in kitchen and bathrooms feature modern finishes and thoughtful design, creating a fresh and stylish living environment. The main level includes a convenient first-floor laundry area and a warm, welcoming family room with a wood-burning fireplace—ideal for cozy nights with family and friends. Enjoy seamless indoor-outdoor living with a screened back porch that opens to a large deck—perfect for dining, entertaining, or simply relaxing in your peaceful backyard. Additional highlights include a central vacuum system for added ease and a spacious 2-car turned garage that offers ample storage and parking. Located in a desirable neighborhood, this home is a rare opportunity to enjoy timeless elegance, everyday practicality, and serene outdoor living—all in one perfect package.
Sold for $510,000
$510,000
304 N Hickory Dr, Bear, DE 19701
4beds
2,100sqft
Single Family Residence
Built in 1983
0.5 Acres Lot
$521,300 Zestimate®
$243/sqft
$2,951 Estimated rent
Home value
$521,300
$474,000 - $573,000
$2,951/mo
Zestimate® history
Owner options
List your home for rent
$2,951/mo
Rent Zestimate®
Find your next renter with Zillow Rental Manager. Plus, with online applications, you can quickly screen prospective tenants – for free.
$2,951/mo
Rent Zestimate®
Refinance and save
$2,445/mo
Est. payment
Refinancing to a lower rate could help reduce your monthly payments and save thousands over the life of the loan.
$2,445/mo
Est. payment
Explore your selling options
Work with a Zillow partner agent
Leverage their expertise and Zillow's premium Showcase listings to get your home seen by more buyers.
Get startedList with your own agent
Get your home in front of millions of buyers by listing it on Zillow.
Learn how to do itSell it yourself
Take full control of how buyers see your home on Zillow by listing For Sale by Owner (FSBO).
List your homeWhat's special
Modern finishesMature landscapingWood-burning fireplaceGleaming hardwood floorsFirst-floor laundry areaSpacious layoutUpdated eat-in kitchen
Zillow last checked:
Listing updated:
Listed by:
Jackie Patrick 302-584-1186,
Compass,
Listing Team: Team Patrick
Bought with:
Julianna Conomon, RS0022865
RE/MAX Associates-Wilmington
Source: Bright MLS,MLS#: DENC2083046
Facts & features
Interior
Bedrooms & bathrooms
- Bedrooms: 4
- Bathrooms: 3
- Full bathrooms: 2
- 1/2 bathrooms: 1
- Main level bathrooms: 1
Rooms
- Room types: Living Room, Dining Room, Primary Bedroom, Bedroom 2, Bedroom 3, Bedroom 4, Kitchen, Family Room
Primary bedroom
- Level: Upper
- Area: 204 Square Feet
- Dimensions: 17 x 12
Bedroom 2
- Level: Upper
- Area: 187 Square Feet
- Dimensions: 17 x 11
Bedroom 3
- Level: Upper
- Area: 110 Square Feet
- Dimensions: 11 x 10
Bedroom 4
- Level: Upper
- Area: 126 Square Feet
- Dimensions: 14 x 9
Dining room
- Level: Main
- Area: 132 Square Feet
- Dimensions: 11 x 12
Family room
- Level: Main
- Area: 209 Square Feet
- Dimensions: 19 x 11
Kitchen
- Level: Main
- Area: 165 Square Feet
- Dimensions: 15 x 11
Living room
- Level: Main
- Area: 187 Square Feet
- Dimensions: 17 x 11
Screened porch
- Level: Main
- Area: 228 Square Feet
- Dimensions: 19 x 12
Heating
- Forced Air, Oil
Cooling
- Central Air, Electric
Appliances
- Included: Microwave, Dishwasher, Dryer, Oven/Range - Electric, Refrigerator, Washer, Electric Water Heater
- Laundry: Main Level
Features
- Ceiling Fan(s), Family Room Off Kitchen, Formal/Separate Dining Room, Eat-in Kitchen, Primary Bath(s)
- Flooring: Hardwood, Wood
- Windows: Skylight(s)
- Basement: Full
- Number of fireplaces: 1
- Fireplace features: Brick, Wood Burning
Interior area
- Total structure area: 2,100
- Total interior livable area: 2,100 sqft
- Finished area above ground: 2,100
- Finished area below ground: 0
Property
Parking
- Total spaces: 7
- Parking features: Garage Faces Side, Inside Entrance, Garage Door Opener, Asphalt, Attached, Driveway
- Attached garage spaces: 2
- Uncovered spaces: 5
Accessibility
- Accessibility features: None
Features
- Levels: Two
- Stories: 2
- Patio & porch: Deck, Porch, Screened Porch
- Pool features: None
Lot
- Size: 0.5 Acres
- Dimensions: 115.10 x 183.20
- Features: Corner Lot, Front Yard, Wooded, Rear Yard
Details
- Additional structures: Above Grade, Below Grade
- Parcel number: 11033.00233
- Zoning: NC21
- Special conditions: Standard
Construction
Type & style
- Home type: SingleFamily
- Architectural style: Colonial
- Property subtype: Single Family Residence
Materials
- Brick, Vinyl Siding
- Foundation: Block
- Roof: Shingle
Condition
- New construction: No
- Year built: 1983
Utilities & green energy
- Sewer: Public Sewer
- Water: Public
- Utilities for property: Cable Available
Community & HOA
Community
- Subdivision: Hickory Woods
HOA
- Has HOA: No
Location
- Region: Bear
Financial & listing details
- Price per square foot: $243/sqft
- Tax assessed value: $88,000
- Annual tax amount: $3,562
- Date on market: 6/21/2025
- Listing agreement: Exclusive Agency
- Listing terms: Cash,Conventional,FHA,VA Loan
- Inclusions: Basement Workbench And Cabinets, Area Rugs In Family Room, Foyer And Upstairs Hallway
- Exclusions: Rosebush By Driveway Lattice, Basement Dehumidifier, Basement Fridge, Basement Black Cabinet And Steel Shelves
- Ownership: Fee Simple
Price history
| Date | Event | Price |
|---|---|---|
| 8/1/2025 | Sold | $510,000$243/sqft |
Source:  Bright MLS #DENC2083046 Report a problem Bright MLS #DENC2083046 Report a problem | ||
| 6/24/2025 | Pending sale | $510,000+3%$243/sqft |
Source: Bright MLS #DENC2083046 Report a problem | ||
| 6/21/2025 | Listed for sale | $495,000$236/sqft |
Source: Bright MLS #DENC2083046 Report a problem | ||
Public tax history
| Year | Property taxes | Tax assessment |
|---|---|---|
| 2025 | -- | $464,400 +427.7% |
| 2024 | $3,247 +3.3% | $88,000 |
| 2023 | $3,145 +0.3% | $88,000 |
| 2022 | $3,136 -0.7% | $88,000 |
| 2021 | $3,159 +3% | $88,000 |
| 2020 | $3,067 +15.1% | $88,000 |
| 2019 | $2,664 +7.5% | $88,000 |
| 2017 | $2,478 +4.5% | $88,000 |
| 2016 | $2,371 | $88,000 |
| 2015 | $2,371 +12.1% | $88,000 |
| 2014 | $2,115 | $88,000 |
| 2013 | -- | $88,000 |
| 2012 | -- | $88,000 |
| 2011 | -- | $88,000 |
| 2010 | -- | $88,000 |
| 2009 | -- | $88,000 |
| 2008 | -- | $88,000 |
| 2007 | -- | $88,000 |
| 2006 | -- | $88,000 |
| 2005 | -- | $88,000 |
| 2004 | -- | $88,000 |
| 2003 | -- | $88,000 |
| 2002 | -- | $88,000 |
| 2001 | -- | $88,000 |
Find assessor info on the county website
Neighborhood: 19701
Nearby homes
- $408,0003 bd2 ba2k sqft302 N Hickory Dr, Bear, DE 19701Off Market
- $482,6003 bd3 ba2.6k sqft316 N Hickory Dr, Bear, DE 19701Off Market
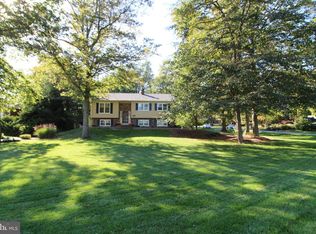
- $412,1003 bd2 ba1.4k sqft306 Carya Ct, Bear, DE 19701Off Market
- $434,8003 bd2 ba2k sqft300 N Hickory Dr, Bear, DE 19701Off Market
- $481,3003 bd3 ba2.1k sqft11 Tammie Dr, Bear, DE 19701Off Market
- $517,7004 bd3 ba2.5k sqft305 N Hickory Dr, Bear, DE 19701Off Market
- $426,0003 bd2 ba2k sqft303 N Hickory Dr, Bear, DE 19701Off Market
- $499,0003 bd3 ba2k sqft314 Carya Ct, Bear, DE 19701For Sale
Nearby schools
GreatSchools rating
- 7/10Keene (William B.) Elementary SchoolGrades: K-5Distance: 1.3 mi
- 3/10Gauger-Cobbs Middle SchoolGrades: 6-8Distance: 4.6 mi
- 1/10Glasgow High SchoolGrades: 9-12Distance: 3.1 mi
Schools provided by the listing agent
- Elementary: Keene
- Middle: Gauger-cobbs
- High: Glasgow
- District: Christina
Source: Bright MLS. This data may not be complete. We recommend contacting the local school district to confirm school assignments for this home.
Get a cash offer in 3 minutes
Find out how much your home could sell for in as little as 3 minutes with a no-obligation cash offer.
Estimated market value
$521,300
Get a cash offer in 3 minutes
Find out how much your home could sell for in as little as 3 minutes with a no-obligation cash offer.
Estimated market value
$521,300
- Delaware
- New Castle County
- Bear
- 19701
- 304 N Hickory Dr
Nearby cities
Nearby zip codes
Other Bear Topics
