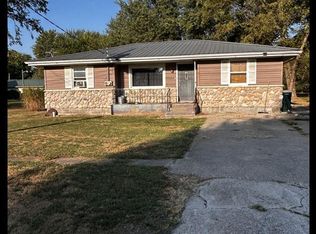
Front enclosed porch is a nice feature as you enter. Step inside to kitchen with dining area. Kitchen has plenty of cabinets & counter space, appliances stay, and the laundry area is there making multi-tasking easy! Down the hall are two bedrooms (non-conforming) and the living room. Bathroom has walk-in shower, storage cubicles, and a closet area. Sun porch off living room is an asset to enjoy. A concrete patio is just outside the back door. You'll appreciate the 2-car carport! A small shed for storage completes the package.
Active under contract
Listed by: Century 21 Broughton Team • Sue A Giroux
$54,900
304 N Shelby St, Shelbina, MO 63468
2beds
896sqft
:
Get pre-qualifiedN/A
Single Family Residence
Built in 1940
4,486 Square Feet Lot
$-- Zestimate®
$61/sqft
$-- HOA
What's special
Storage cubiclesFront enclosed porchAppliances stayLaundry areaCloset areaSmall shed for storageKitchen with dining area
- 166 days |
- 112 |
- 6 |
Zillow last checked:
Listing updated:
Listed by:
Sue A Giroux 573-248-8716,
Century 21 Broughton Team
Source: MARIS,MLS#: 26009490 Originating MLS: Mark Twain Association of REALTORS
Originating MLS: Mark Twain Association of REALTORSFacts & features
Interior
Bedrooms & bathrooms
- Bedrooms: 2
- Bathrooms: 1
- Full bathrooms: 1
- Main level bathrooms: 1
- Main level bedrooms: 2
Bedroom
- Features: Floor Covering: Carpeting
- Level: Main
- Area: 108
- Dimensions: 9x12
Bedroom 2
- Features: Floor Covering: Carpeting
- Level: Main
- Area: 90
- Dimensions: 9x10
Kitchen
- Features: Floor Covering: Ceramic Tile
- Level: Main
- Area: 208
- Dimensions: 16x13
Living room
- Features: Floor Covering: Carpeting
- Level: Main
- Area: 168
- Dimensions: 14x12
Heating
- Baseboard, Electric
Cooling
- Window Unit(s)
Appliances
- Included: Free-Standing Electric Range, Refrigerator
- Laundry: In Kitchen
Features
- Has basement: No
- Has fireplace: No
Interior area
- Total interior livable area: 896 sqft
- Finished area above ground: 896
Property
Parking
- Total spaces: 2
- Parking features: Carport
- Carport spaces: 2
Features
- Levels: One
Lot
- Size: 4,486 Square Feet
- Dimensions: 50 x 85 irregular
- Features: Level
Details
- Additional structures: Shed(s)
- Parcel number: 211009320030116
- Special conditions: Standard
Construction
Type & style
- Home type: SingleFamily
- Architectural style: Ranch
- Property subtype: Single Family Residence
Materials
- Frame, Vinyl Siding
- Roof: Metal
Condition
- Year built: 1940
Utilities & green energy
- Electric: Other
- Sewer: Public Sewer
- Water: Public
- Utilities for property: Cable Available
Community & HOA
HOA
- Has HOA: No
Location
- Region: Shelbina
Financial & listing details
- Price per square foot: $61/sqft
- Tax assessed value: $27,200
- Annual tax amount: $422
- Date on market: 2/19/2026
- Cumulative days on market: 166 days
- Listing terms: Cash,Conventional
Estimated market value
Not available
Estimated sales range
Not available
Not available
Price history
| Date | Event | Price |
|---|---|---|
| 7/17/2026 | Contingent | $54,900$61/sqft |
Source:  MARIS #26009490 Report a problem MARIS #26009490 Report a problem | ||
| 4/23/2026 | Price change | $54,900-8.3%$61/sqft |
Source: MARIS #26009490 Report a problem | ||
| 3/12/2026 | Price change | $59,900-7.8%$67/sqft |
Source: MARIS #26009490 Report a problem | ||
| 2/19/2026 | Listed for sale | $65,000+117.4%$73/sqft |
Source: MARIS #26009490 Report a problem | ||
| 6/14/2019 | Sold | -- |
Source: MARIS #19035892 Report a problem | ||
| 5/22/2019 | Pending sale | $29,900$33/sqft |
Source: See Real Estate #19035892 Report a problem | ||
| 5/15/2019 | Listed for sale | $29,900$33/sqft |
Source: See Real Estate #19035892 Report a problem | ||
Public tax history
| Year | Property taxes | Tax assessment |
|---|---|---|
| 2024 | -- | $5,168 |
| 2023 | -- | $5,168 +1.1% |
| 2022 | -- | $5,111 |
| 2021 | -- | $5,111 -1.8% |
| 2020 | -- | $5,206 -3.5% |
| 2017 | -- | $5,396 -3.7% |
| 2016 | -- | $5,605 |
| 2015 | -- | $5,605 -1.7% |
| 2013 | -- | $5,700 +18.6% |
| 2012 | -- | $4,807 |
| 2011 | -- | $4,807 |
Find assessor info on the county website
Monthly payment
Est. payment
Payment breakdown
Explore the cost of this home by adjusting the details. Changes won't be saved.Climate risks
Neighborhood: 63468
Nearby schools
GreatSchools rating
- 4/10Shelbina Elementary SchoolGrades: PK-5Distance: 3.2 mi
- 6/10South Shelby Middle SchoolGrades: 6-8Distance: 3.2 mi
- 4/10South Shelby High SchoolGrades: 9-12Distance: 3.2 mi
Schools provided by the listing agent
- Elementary: Shelbina Elem.
- Middle: South Shelby Middle School
- High: South Shelby High
Source: MARIS. This data may not be complete. We recommend contacting the local school district to confirm school assignments for this home.
- $102,4003 bd1 ba1k sqft400 Cleveland St, Shelbina, MO 63468Off Market
- $51,6002 bd1 ba728 sqft404 Cleveland St, Shelbina, MO 63468Off Market
- $345,500-- bd-- ba-- sqft338 Shelby St N, Shelbina, MO 63468Off Market
- $351,600-- bd-- ba-- sqft324 Shelby St N, Shelbina, MO 63468Off Market
- $81,1002 bd1 ba832 sqft310 N Shelby St, Clarence, MO 63468Off Market
- $--3 bd1 ba768 sqft405 Rawlings St, Shelbina, MO 63468Sold
- $262,6004 bd3 ba2k sqft6292 N Shelby St #452, Shelbina, MO 63468Off Market
- $266,600-- bd-- ba-- sqft351 Shelby St N, Shelbina, MO 63468Off Market
A local agent can set up tours, give advice and negotiate with sellers.