Skip main navigation
Sold for $245,000
  • $245,000

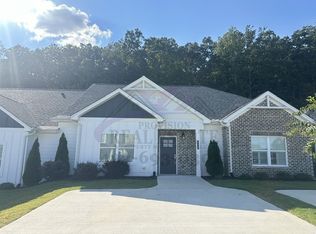
    304 NE Bellingham Dr, Cleveland, TN 37312

    2beds
    1,057sqft
    Townhouse, Residential
    Built in 2025
    3,484 Square Feet Lot
    $246,100 Zestimate®
    $232/sqft
    $1,619 Estimated rent

    Home value

    $246,100

    $214,000 - $285,000

    $1,619/mo

    Zestimate® history
    Loading
    Loading...

    Owner options

    List your home for rent

    $1,619/mo

    Rent Zestimate®

    Find your next renter with Zillow Rental Manager. Plus, with online applications, you can quickly screen prospective tenants – for free.

    Learn more

    $1,619/mo

    Rent Zestimate®

    Refinance and save

    $1,579/mo

    Est. payment

    Refinancing to a lower rate could help reduce your monthly payments and save thousands over the life of the loan.

    See today's rates

    $1,579/mo

    Est. payment

    Explore your selling options

    Work with a Zillow partner agent

    Leverage their expertise and Zillow's premium Showcase listings to get your home seen by more buyers.

    Get started

    List with your own agent

    Get your home in front of millions of buyers by listing it on Zillow.

    Learn how to do it

    Sell it yourself

    Take full control of how buyers see your home on Zillow by listing For Sale by Owner (FSBO).

    List your home

    What's special

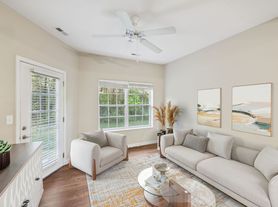
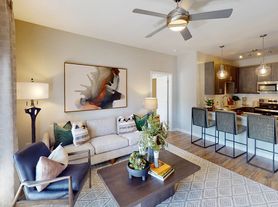
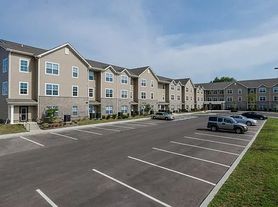
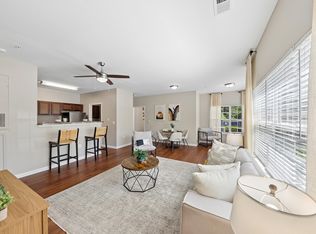
    Welcome to Bellingham - Cleveland's newest community, featuring stunning townhomes with well-designed, distinctive floor plans. Located in desirable North Cleveland, you'll enjoy low-maintenance, single-level living just minutes from shopping and popular dining spots. The Bradley floor plan offers the perfect combination of comfort and simplicity, with 1,057 square feet of thoughtfully designed one-level living. Featuring 2 bedrooms and 2 full bathrooms, this townhome is ideal for those looking for a cozy space without compromising on style or convenience. From the moment you step inside, the open layout creates a welcoming atmosphere, seamlessly connecting the living, dining, and kitchen areas with 9-foot ceilings that enhance the sense of space. Whether you're hosting a small gathering or enjoying a quiet evening, this layout adapts effortlessly to your needs. The spacious master suite is a relaxing retreat, complete with a private en-suite bathroom and ample closet space. A second bedroom and bathroom provide flexibility, whether for guests, a home office, or a hobby room. The laundry room adds extra storage and convenience, keeping everything organized and accessible. Step outside to enjoy the covered front porch, perfect for relaxing with your morning coffee, or the spacious back patio, ideal for outdoor dining or simply soaking up the sunshine. Designed for ease and accessibility, the Bradley brings everything you need onto one level, making it perfect for anyone seeking a low-maintenance lifestyle.

    Zillow last checked:

    Listing updated:

    Listed by:

    Kelli Crane 423-994-6608,

    The Group Real Estate Brokerage

    Bought with:

    William Eilf, 337177

    KW Cleveland

    Source: RCAR,MLS#: 20255778MLS Logo

    Facts & features

    Interior

    Bedrooms & bathrooms
    • Bedrooms: 2
    • Bathrooms: 2
    • Full bathrooms: 2
    Heating
    • Central
    Cooling
    • Ceiling Fan(s), Central Air
    Appliances
    • Included: Dishwasher, Disposal, Electric Water Heater, Microwave, Plumbed For Ice Maker
    • Laundry: Main Level, Laundry Room
    Features
    • Split Bedrooms, Walk-In Closet(s), Stone Counters, Master Downstairs, Open Floorplan, Bathroom Mirror(s), Ceiling Fan(s)
    • Flooring: Carpet, Vinyl
    • Basement: None
    Interior area
    • Total structure area: 1,057
    • Total interior livable area: 1,057 sqft
    • Finished area above ground: 1,057
    • Finished area below ground: 0

    Property

    Parking
    • Parking features: Concrete, Driveway
    • Has uncovered spaces: Yes
    Features
    • Levels: One
    • Stories: 1
    • Patio & porch: None
    • Exterior features: Rain Gutters
    • Pool features: None
    Lot
    • Size: 3,484 Square Feet
    • Features: Level
    Details
    • Additional structures: None
    • Parcel number: Tbd
    • Special conditions: Standard

    Construction

    Type & style
    • Home type: Townhouse
    • Architectural style: Other
    • Property subtype: Townhouse, Residential
    Materials
    • HardiPlank Type, Vinyl Siding
    • Foundation: Slab
    • Roof: Shingle
    Condition
    • New Construction
    • New construction: Yes
    • Year built: 2025

    Utilities & green energy

    • Sewer: Public Sewer
    • Water: Public
    • Utilities for property: Water Connected, Electricity Connected

    Community & HOA

    Community
    • Features: None
    • Subdivision: Bellingham
    HOA
    • Has HOA: Yes
    • Services included: Maintenance Grounds
    • HOA fee: $85 monthly
    Location
    • Region: Cleveland

    Financial & listing details

    • Price per square foot: $232/sqft
    • Date on market: 12/12/2025
    • Listing terms: Cash,Conventional,FHA,VA Loan
    • Road surface type: Asphalt

    Price history

    DateEventPrice
    12/12/2025Sold$245,000$232/sqft
    Source: RCAR #20255778 Report a problem

    Public tax history

    Tax history is unavailable.

    Neighborhood: 37312

    Nearby schools

    GreatSchools rating
    Get a cash offer in 3 minutes
    Find out how much your home could sell for in as little as 3 minutes with a no-obligation cash offer.
    Estimated market value
    $246,100
    Get a cash offer in 3 minutes
    Find out how much your home could sell for in as little as 3 minutes with a no-obligation cash offer.
    Estimated market value
    $246,100