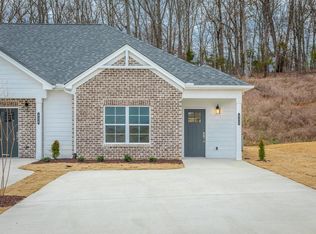
Welcome to Bellingham - Cleveland's newest community, featuring stunning townhomes with well-designed, distinctive floor plans. Located in desirable North Cleveland, you'll enjoy low-maintenance, single-level living just minutes from shopping and popular dining spots. The Bradley floor plan offers the perfect combination of comfort and simplicity, with 1,057 square feet of thoughtfully designed one-level living. Featuring 2 bedrooms and 2 full bathrooms, this townhome is ideal for those looking for a cozy space without compromising on style or convenience.
From the moment you step inside, the open layout creates a welcoming atmosphere, seamlessly connecting the living, dining, and kitchen areas with 9-foot ceilings that enhance the sense of space. Whether you're hosting a small gathering or enjoying a quiet evening, this layout adapts effortlessly to your needs. The spacious master suite is a relaxing retreat, complete with a private en-suite bathroom and ample closet space. A second bedroom and bathroom provide flexibility, whether for guests, a home office, or a hobby room. The laundry room adds extra storage and convenience, keeping everything organized and accessible. Step outside to enjoy the covered front porch, perfect for relaxing with your morning coffee, or the spacious back patio, ideal for outdoor dining or simply soaking up the sunshine.
Designed for ease and accessibility, the Bradley brings everything you need onto one level, making it perfect for anyone seeking a low-maintenance lifestyle. All River Stone Construction homes come with a 1-year builder warranty!
Sold for $254,900
$254,900
356 NE Bellingham Dr Unit 3D, Cleveland, TN 37312
2beds
1,057sqft
Townhouse
Built in 2025
3,484 Square Feet Lot
$258,200 Zestimate®
$241/sqft
$1,554 Estimated rent
Home value
$258,200
$222,000 - $300,000
$1,554/mo
Zestimate® history
Owner options
List your home for rent
$1,554/mo
Rent Zestimate®
Find your next renter with Zillow Rental Manager. Plus, with online applications, you can quickly screen prospective tenants – for free.
$1,554/mo
Rent Zestimate®
Refinance and save
$1,575/mo
Est. payment
Refinancing to a lower rate could help reduce your monthly payments and save thousands over the life of the loan.
$1,575/mo
Est. payment
Explore your selling options
Work with a Zillow partner agent
Leverage their expertise and Zillow's premium Showcase listings to get your home seen by more buyers.
Get startedList with your own agent
Get your home in front of millions of buyers by listing it on Zillow.
Learn how to do itSell it yourself
Take full control of how buyers see your home on Zillow by listing For Sale by Owner (FSBO).
List your homeWhat's special
Zillow last checked:
Listing updated:
Listed by:
Eric Landrum 423-280-8154,
The Group Real Estate Brokerage
Bought with:
The Group Real Estate Brokerage
Source: Greater Chattanooga Realtors,MLS#: 1522193
Facts & features
Interior
Bedrooms & bathrooms
- Bedrooms: 2
- Bathrooms: 2
- Full bathrooms: 2
Primary bedroom
- Level: First
Bedroom
- Level: First
Bathroom
- Level: First
Bathroom
- Level: First
Dining room
- Level: First
Laundry
- Level: First
Living room
- Level: First
Heating
- Central, Electric
Cooling
- Central Air, Electric
Appliances
- Included: Disposal, Dishwasher, Free-Standing Electric Range, Microwave
- Laundry: Laundry Room
Features
- High Ceilings, Open Floorplan, Primary Downstairs, Walk-In Closet(s)
- Flooring: Carpet, Luxury Vinyl, Plank, Tile
- Windows: Insulated Windows, Vinyl Frames
- Has basement: No
- Has fireplace: No
Interior area
- Total structure area: 1,057
- Total interior livable area: 1,057 sqft
- Finished area above ground: 1,057
- Finished area below ground: 0
Property
Parking
- Parking features: Off Street
Features
- Levels: One
- Patio & porch: Deck, Patio, Porch, Porch - Covered
- Exterior features: Private Yard
Lot
- Size: 3,484 Square Feet
- Dimensions: 25 x 105
Details
- Parcel number: Tbd
- Special conditions: Personal Interest
Construction
Type & style
- Home type: Townhouse
- Property subtype: Townhouse
Materials
- Brick, Vinyl Siding, Fiber Cement
- Foundation: Slab
- Roof: Shingle
Condition
- New construction: Yes
- Year built: 2025
Details
- Builder name: River Stone Construction, LLC
Utilities & green energy
- Sewer: Public Sewer
- Water: Public
- Utilities for property: Cable Available, Sewer Connected, Underground Utilities
Community & HOA
Community
- Security: Smoke Detector(s)
- Subdivision: Bellingham
HOA
- Has HOA: Yes
- HOA fee: $85 monthly
Location
- Region: Cleveland
Financial & listing details
- Price per square foot: $241/sqft
- Date on market: 10/11/2025
- Listing terms: Cash,Conventional,FHA,USDA Loan,VA Loan
Price history
| Date | Event | Price |
|---|---|---|
| 10/11/2025 | Sold | $254,900-0.6%$241/sqft |
Source: Greater Chattanooga Realtors #1522193 Report a problem | ||
| 9/26/2025 | Contingent | $256,400$243/sqft |
Source: Greater Chattanooga Realtors #1513659 Report a problem | ||
| 5/28/2025 | Listed for sale | $256,400$243/sqft |
Source: Greater Chattanooga Realtors #1513659 Report a problem | ||
Public tax history
Tax history is unavailable.
Neighborhood: 37312
Nearby homes
- $275,0003 bd2 ba1.3k sqft631 Bellingham Dr, Cleveland, TN 37312Off Market
- $245,0002 bd2 ba1k sqft304 NE Bellingham Dr, Cleveland, TN 37312Sold
- $244,5002 bd2 ba1k sqft281 Bellingham Dr NE, Cleveland, TN 37312Off Market
- $242,5002 bd2 ba1k sqft285 Bellingham Dr NE, Cleveland, TN 37312Off Market
- $239,0002 bd2 ba1k sqft375 Bellingham Dr NE #35A, Cleveland, TN 37312Sold
- $249,0002 bd2 ba1.4k sqft266 Bellingham Dr NE, Cleveland, TN 37312Sold
- $263,9002 bd3 ba1.4k sqft634 Bellingham Dr #18B, Cleveland, TN 37312Off Market
- $246,7502 bd2 ba1k sqft281 Bellingham Dr NE #T1C, Cleveland, TN 37312Sold
Nearby schools
GreatSchools rating
- 7/10North Lee Elementary SchoolGrades: PK-5Distance: 1.5 mi
- 6/10Ocoee Middle SchoolGrades: 6-8Distance: 3.3 mi
- 7/10Walker Valley High SchoolGrades: 9-12Distance: 5.5 mi
Schools provided by the listing agent
- Elementary: North Lee Elementary
- Middle: Ocoee Middle
- High: Walker Valley High
Source: Greater Chattanooga Realtors. This data may not be complete. We recommend contacting the local school district to confirm school assignments for this home.
Get a cash offer in 3 minutes
Find out how much your home could sell for in as little as 3 minutes with a no-obligation cash offer.
Estimated market value
$258,200
Get a cash offer in 3 minutes
Find out how much your home could sell for in as little as 3 minutes with a no-obligation cash offer.
Estimated market value
$258,200
- Tennessee
- Bradley County
- Cleveland
- 37312
- 356 NE Bellingham Dr Unit 3D
Nearby cities
Nearby neighborhoods
Nearby zip codes
Other Cleveland Topics
