Fall in love with this Stunning Ranch style home in Riverwood Athletic Club! This move-in ready home features an open floor plan with 3 spacious bedrooms plus a flexible play/home school/family/office space on the main level. The bright kitchen boasts 2025 updates including quartz counters, tile backsplash, and a new cooktop. Enjoy custom touches like a shiplap-accented herringbone design in the dining room. Additional bedroom/teen suite with bonus/game/media room upstairs. Enjoy the large deck overlooking a lush, green backyard filled with mature trees that provide both beauty and privacy. Walk-in attic storage. Community amenities include fitness centers, outdoor pools with a waterslide, an indoor lap pool, wading pool, playgrounds, access to Fred Smith fitness centers and golf properties, and direct greenway access to the Neuse River Trail! Major updates include: 2024 water heater, 2023 1st-floor HVAC, 2022 exterior paint, deck stain, and primary shower, 2020 roof and finished 2nd floor.
Sold for $550,000
$550,000
304 Nelson Ln, Clayton, NC 27527
4beds
3,435sqft
Single Family Residence, Residential
Built in 2010
0.3 Acres Lot
$548,800 Zestimate®
$160/sqft
$2,895 Estimated rent
Home value
$548,800
$516,000 - $582,000
$2,895/mo
Zestimate® history
Owner options
List your home for rent
$2,895/mo
Rent Zestimate®
Find your next renter with Zillow Rental Manager. Plus, with online applications, you can quickly screen prospective tenants – for free.
$2,895/mo
Rent Zestimate®
Refinance and save
$3,358/mo
Est. payment
Refinancing to a lower rate could help reduce your monthly payments and save thousands over the life of the loan.
$3,358/mo
Est. payment
Explore your selling options
Work with a Zillow partner agent
Leverage their expertise and Zillow's premium Showcase listings to get your home seen by more buyers.
Get startedList with your own agent
Get your home in front of millions of buyers by listing it on Zillow.
Learn how to do itSell it yourself
Take full control of how buyers see your home on Zillow by listing For Sale by Owner (FSBO).
List your homeWhat's special
Custom touchesLarge deckSpacious bedroomsBright kitchenOpen floor planQuartz countersMature trees
Zillow last checked:
Listing updated:
Listed by:
Tricia Sloan 910-538-2076,
Berkshire Hathaway HomeService
Bought with:
Stephanie Murray, 360065
ERA Live Moore
Source: Doorify MLS,MLS#: 10093302
Facts & features
Interior
Bedrooms & bathrooms
- Bedrooms: 4
- Bathrooms: 4
- Full bathrooms: 3
- 1/2 bathrooms: 1
Heating
- Electric, Forced Air, Heat Pump
Cooling
- Central Air, Heat Pump
Appliances
- Included: Cooktop, Dryer, Electric Oven, Electric Water Heater, Microwave, Refrigerator, Washer
Features
- Bathtub/Shower Combination, Ceiling Fan(s), Double Vanity, Entrance Foyer, Open Floorplan, Pantry, Master Downstairs, Quartz Counters, Storage, Walk-In Closet(s), Walk-In Shower, Water Closet
- Flooring: Carpet, Hardwood, Vinyl
- Number of fireplaces: 1
- Fireplace features: Propane
Interior area
- Total structure area: 3,435
- Total interior livable area: 3,435 sqft
- Finished area above ground: 3,435
- Finished area below ground: 0
Property
Parking
- Total spaces: 4
- Parking features: Attached, Driveway, Garage
- Attached garage spaces: 2
- Uncovered spaces: 2
Features
- Levels: One and One Half
- Stories: 1
- Pool features: Community
- Has view: Yes
Lot
- Size: 0.3 Acres
- Features: Greenbelt, Hardwood Trees, Landscaped
Details
- Additional structures: Garage(s)
- Parcel number: 16102042H
- Special conditions: Trust
Construction
Type & style
- Home type: SingleFamily
- Architectural style: Bungalow, Craftsman
- Property subtype: Single Family Residence, Residential
Materials
- Brick Veneer, Fiber Cement
- Foundation: Pillar/Post/Pier
- Roof: Shingle
Condition
- New construction: No
- Year built: 2010
Utilities & green energy
- Sewer: Public Sewer
- Water: Public
Community & HOA
Community
- Features: Fitness Center, Golf, Playground, Pool, Street Lights
- Subdivision: Riverwood Athletic Club
HOA
- Has HOA: Yes
- Amenities included: Fitness Center, Playground, Pool, Trail(s)
- Services included: Storm Water Maintenance
- HOA fee: $81 monthly
Location
- Region: Clayton
Financial & listing details
- Price per square foot: $160/sqft
- Tax assessed value: $539,920
- Annual tax amount: $4,531
- Date on market: 5/1/2025
Price history
| Date | Event | Price |
|---|---|---|
| 1/5/2026 | Sold | $550,000$160/sqft |
Source:  Doorify MLS #10093302 Report a problem Doorify MLS #10093302 Report a problem | ||
| 11/13/2025 | Pending sale | $550,000$160/sqft |
Source: Doorify MLS #10093302 Report a problem | ||
| 10/15/2025 | Price change | $550,000-3.3%$160/sqft |
Source: Doorify MLS #10093302 Report a problem | ||
| 9/27/2025 | Price change | $569,000-1%$166/sqft |
Source: Doorify MLS #10093302 Report a problem | ||
| 9/25/2025 | Pending sale | $575,000$167/sqft |
Source: Doorify MLS #10093302 Report a problem | ||
| 5/1/2025 | Listed for sale | $575,000+30.7%$167/sqft |
Source: Doorify MLS #10093302 Report a problem | ||
| 7/26/2021 | Sold | $440,000+2.3%$128/sqft |
Source: Doorify MLS #2390968 Report a problem | ||
| 6/24/2021 | Pending sale | $430,000$125/sqft |
Source: Doorify MLS #2390968 Report a problem | ||
| 6/21/2021 | Listed for sale | $430,000+47.1%$125/sqft |
Source: Doorify MLS #2390968 Report a problem | ||
| 9/3/2019 | Sold | $292,400+0.9%$85/sqft |
Source: Doorify MLS #2269419 Report a problem | ||
| 8/5/2019 | Pending sale | $289,900$84/sqft |
Source: HomeTowne Realty #2269419 Report a problem | ||
| 8/1/2019 | Listed for sale | $289,900+10.6%$84/sqft |
Source: HomeTowne Realty #2269419 Report a problem | ||
| 9/9/2016 | Sold | $262,000+0.8%$76/sqft |
Source: Public Record Report a problem | ||
| 9/9/2011 | Sold | $260,000-1.8%$76/sqft |
Source: Public Record Report a problem | ||
| 7/16/2011 | Listed for sale | $264,900$77/sqft |
Source: HomeTowne Realty #1769320 Report a problem | ||
Public tax history
| Year | Property taxes | Tax assessment |
|---|---|---|
| 2025 | $5,453 +20.3% | $539,920 +57.3% |
| 2024 | $4,532 +2.3% | $343,300 |
| 2023 | $4,429 -3% | $343,300 |
| 2022 | $4,566 +1.5% | $343,300 |
| 2021 | $4,497 +20.4% | $343,300 +23.1% |
| 2020 | $3,737 | $278,860 |
| 2019 | $3,737 +9.6% | $278,860 +11.2% |
| 2018 | $3,410 +2.3% | $250,720 |
| 2017 | $3,335 | $250,720 |
| 2016 | $3,335 | $250,720 |
| 2015 | $3,335 +1.9% | $250,720 |
| 2014 | $3,272 | $250,720 |
| 2013 | -- | $250,720 |
| 2012 | -- | $250,720 +31.2% |
| 2011 | -- | $191,110 |
Find assessor info on the county website
Neighborhood: 27527
Nearby homes
- $425,0005 bd4 ba2.6k sqft300 Nelson Ln, Clayton, NC 27527Sold
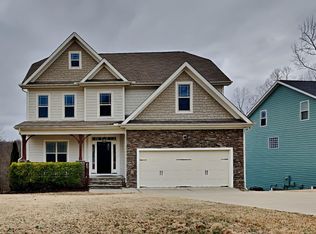
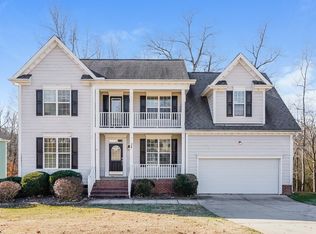
- $437,2004 bd3 ba2.4k sqft308 Nelson Ln, Clayton, NC 27527Off Market
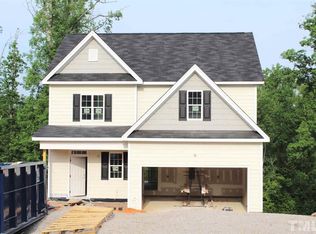
- $399,3003 bd3 ba2.3k sqft240 Nelson Ln, Clayton, NC 27527Off Market
- $400,6003 bd2 ba2k sqft312 Nelson Ln, Clayton, NC 27527Off Market

- $437,1003 bd3 ba2.5k sqft309 Nelson Ln, Clayton, NC 27527Off Market
- $420,0004 bd3 ba2.6k sqft301 Nelson Ln, Clayton, NC 27527Off Market
- $412,0003 bd3 ba2.4k sqft236 Nelson Ln, Clayton, NC 27527Off Market
- $460,2005 bd3 ba2.7k sqft317 Nelson Ln, Clayton, NC 27527Off Market
Nearby schools
GreatSchools rating
- 10/10Riverwood ElementaryGrades: PK-5Distance: 0.8 mi
- 5/10Riverwood MiddleGrades: 6-8Distance: 0.9 mi
- 7/10Corinth-Holders High SchoolGrades: 9-12Distance: 6 mi
Schools provided by the listing agent
- Elementary: Johnston - Riverwood
- Middle: Johnston - Riverwood
- High: Johnston - Corinth Holder
Source: Doorify MLS. This data may not be complete. We recommend contacting the local school district to confirm school assignments for this home.
Get a cash offer in 3 minutes
Find out how much your home could sell for in as little as 3 minutes with a no-obligation cash offer.
Estimated market value
$548,800
Get a cash offer in 3 minutes
Find out how much your home could sell for in as little as 3 minutes with a no-obligation cash offer.
Estimated market value
$548,800
- North Carolina
- Johnston County
- Clayton
- 27527
- 304 Nelson Ln
Nearby cities
Nearby zip codes
Other Clayton Topics
