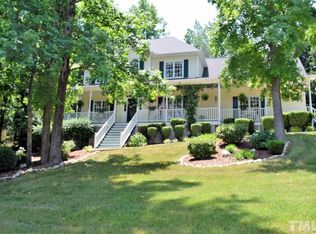
Superbly located home in sought after golf course community of Glen Laurel. Enjoy the serenity that the ''back nine'' (2nd hole) offers right from your own backyard. Your oasis is complimented by an expansive deck, heated/cooled sunroom, & front porch. Grandiose magnolia, lush landscaping, side garage, & circular drive greet you. The one-owner home has been meticulously maintained. The main floor boasts updated primary ensuite w/ hardwds & tile flooring, WIC, and tiled shower & separate tub. All common areas are showered w/ crown molding & gleaming hardwd floors. Vast windows show off enormous natural light & built-ins in the living room. Separate dining leads to an open kitchen & eat-in nook. Kitchen sparkles w/ granite & feast your eyes on the cabinet/counter space. 3 additional BRs, bonus rm (4th bed) w/ wet bar, & recreational rm w/ French doors up. Lastly, enjoy the big ticket items being replaced fairly recently - roof 2015, heat pumps 2016 & 2019 (& furnace), water heater 2022, & new range 2022! Additional fee for community pool & golf.
Sold for $550,000
$550,000
304 Neuse Ridge Dr, Clayton, NC 27527
4beds
3,080sqft
Single Family Residence
Built in 1999
0.45 Acres Lot
$558,900 Zestimate®
$179/sqft
$2,515 Estimated rent
Home value
$558,900
$531,000 - $587,000
$2,515/mo
Zestimate® history
Owner options
List your home for rent
$2,515/mo
Rent Zestimate®
Find your next renter with Zillow Rental Manager. Plus, with online applications, you can quickly screen prospective tenants – for free.
$2,515/mo
Rent Zestimate®
Refinance and save
$3,612/mo
Est. payment
Refinancing to a lower rate could help reduce your monthly payments and save thousands over the life of the loan.
$3,612/mo
Est. payment
Explore your selling options
Work with a Zillow partner agent
Leverage their expertise and Zillow's premium Showcase listings to get your home seen by more buyers.
Get startedList with your own agent
Get your home in front of millions of buyers by listing it on Zillow.
Learn how to do itSell it yourself
Take full control of how buyers see your home on Zillow by listing For Sale by Owner (FSBO).
List your homeWhat's special
Zillow last checked:
Listing updated:
Listed by:
Jenni Culbertson 919-628-9936,
FAB Real Estate Services, LLC
Bought with:
Bonnie Gambardella, 277102
The Douglas Realty Group
Source: Doorify MLS,MLS#: 10014813
Facts & features
Interior
Bedrooms & bathrooms
- Bedrooms: 4
- Bathrooms: 3
- Full bathrooms: 2
- 1/2 bathrooms: 1
Primary bedroom
- Level: Main
- Area: 224.19 Square Feet
- Dimensions: 15.9 x 14.1
Bedroom 2
- Level: Second
- Area: 177.87 Square Feet
- Dimensions: 12.1 x 14.7
Bedroom 3
- Level: Second
- Area: 147.62 Square Feet
- Dimensions: 12.2 x 12.1
Bonus room
- Level: Second
- Area: 360.22 Square Feet
- Dimensions: 16.6 x 21.7
Breakfast room
- Level: Main
- Area: 125.36 Square Feet
- Dimensions: 12.4 x 10.11
Dining room
- Level: Main
- Area: 147.6 Square Feet
- Dimensions: 12 x 12.3
Other
- Level: Main
- Area: 160.48 Square Feet
- Dimensions: 11.8 x 13.6
Kitchen
- Level: Main
- Area: 163.2 Square Feet
- Dimensions: 12 x 13.6
Living room
- Level: Main
- Area: 427.28 Square Feet
- Dimensions: 19.6 x 21.8
Recreation room
- Level: Second
- Area: 262.74 Square Feet
- Dimensions: 15.1 x 17.4
Sunroom
- Level: Main
- Area: 170.17 Square Feet
- Dimensions: 14.3 x 11.9
Heating
- Natural Gas
Cooling
- Central Air, Heat Pump
Appliances
- Included: Bar Fridge, Cooktop, Disposal, Dishwasher, Microwave, Water Heater
- Laundry: Laundry Room, Main Level
Features
- Built-in Features, Ceiling Fan(s), Crown Molding, Central Vacuum, Entrance Foyer, Granite Counters, Open Floorplan, Primary Downstairs, Recessed Lighting, Storage, Wet Bar, Walk-In Closet(s), Whirlpool Tub, Separate Shower, Walk-In Shower, Smooth Ceilings
- Flooring: Carpet, Hardwood, Tile, Vinyl
- Fireplace features: Living Room
- Common walls with other units/homes: No Common Walls
Interior area
- Total structure area: 3,080
- Total interior livable area: 3,080 sqft
- Finished area above ground: 3,080
- Finished area below ground: 0
Property
Parking
- Total spaces: 4
- Parking features: Attached, Circular Driveway, Driveway, Garage Faces Side, Garage
- Garage spaces: 2
- Has uncovered spaces: Yes
Accessibility
- Accessibility features: Level Flooring
Features
- Levels: Two
- Stories: 2
- Patio & porch: Deck, Porch
- Exterior features: Lighting, Rain Gutters
- Pool features: Swimming Pool Com/Fee
- Has view: Yes
- View description: Golf Course
Lot
- Size: 0.45 Acres
- Features: Back Yard, Few Trees, Front Yard, Landscaped, On Golf Course, Views
Details
- Parcel number: 05I04012Q
- Special conditions: Standard
Construction
Type & style
- Home type: SingleFamily
- Architectural style: Traditional
- Property subtype: Single Family Residence
Materials
- Brick, Fiber Cement
- Foundation: Permanent
- Roof: Shingle
Condition
- Updated/Remodeled
- New construction: No
- Year built: 1999
Utilities & green energy
- Sewer: Public Sewer
- Water: Public
- Utilities for property: Natural Gas Connected, Sewer Connected, Water Connected
Community & HOA
Community
- Features: Clubhouse, Golf, Pool, Tennis Court(s)
- Subdivision: Glen Laurel
HOA
- Has HOA: Yes
- Amenities included: Clubhouse, Golf Course
- Services included: Unknown
- HOA fee: $177 annually
- HOA name: Real Manage
- HOA phone: 919-706-0094
Location
- Region: Clayton
Financial & listing details
- Price per square foot: $179/sqft
- Tax assessed value: $334,560
- Annual tax amount: $4,316
- Date on market: 3/2/2024
- Listing agreement: Exclusive Right To Sell
- Listing terms: Cash,Conventional,FHA,VA Loan
Price history
| Date | Event | Price |
|---|---|---|
| 5/16/2024 | Sold | $550,000-0.9%$179/sqft |
Source:  Doorify MLS #10014813 Report a problem | ||
| 4/17/2024 | Pending sale | $554,900$180/sqft |
Source: Doorify MLS #10014813 Report a problem | ||
| 4/3/2024 | Price change | $554,900-2.6%$180/sqft |
Source: Doorify MLS #10014813 Report a problem | ||
| 3/2/2024 | Listed for sale | $569,900$185/sqft |
Source: Doorify MLS #10014813 Report a problem | ||
Public tax history
| Year | Property taxes | Tax assessment |
|---|---|---|
| 2025 | $5,317 +20.4% | $526,420 +57.3% |
| 2024 | $4,416 +2.3% | $334,560 |
| 2023 | $4,316 -3% | $334,560 |
| 2022 | $4,450 +1.5% | $334,560 |
| 2021 | $4,383 -2.2% | $334,560 |
| 2020 | $4,483 | $334,560 |
| 2019 | $4,483 +8.5% | $334,560 +10.1% |
| 2018 | $4,131 +2.3% | $303,760 |
| 2017 | $4,040 | $303,760 |
| 2016 | $4,040 | $303,760 |
| 2015 | $4,040 +1.9% | $303,760 |
| 2014 | $3,964 | $303,760 |
| 2013 | -- | $303,760 |
| 2012 | -- | $303,760 |
| 2011 | -- | $303,760 |
| 2010 | -- | -- |
| 2009 | -- | -- |
| 2008 | -- | -- |
| 2007 | -- | -- |
| 2006 | -- | -- |
| 2005 | -- | -- |
| 2004 | -- | -- |
| 2003 | -- | -- |
| 2002 | -- | -- |
| 2001 | -- | -- |
Find assessor info on the county website
Neighborhood: 27527
Nearby homes
- $495,0003 bd3 ba3.5k sqft306 Neuse Ridge Dr, Clayton, NC 27527Sold

- $520,9004 bd2 ba2.9k sqft302 Neuse Ridge Dr, Clayton, NC 27527Off Market
- $556,6004 bd4 ba2.9k sqft11 Lafoy Dr, Clayton, NC 27527Off Market
- $478,5004 bd3 ba2.9k sqft303 Neuse Ridge Dr, Clayton, NC 27527Off Market
- $318,7205 bd5 ba4.8k sqft308 Neuse Ridge Dr, Clayton, NC 27527Off Market
- $478,6003 bd2 ba2.3k sqft300 Neuse Ridge Dr, Clayton, NC 27527Off Market
- $449,0003 bd3 ba2.2k sqft305 Neuse Ridge Dr, Clayton, NC 27527For Sale
- $567,4005 bd4 ba3.1k sqft13 Lafoy Dr, Clayton, NC 27527Off Market
Nearby schools
GreatSchools rating
- 10/10Powhatan ElementaryGrades: PK-5Distance: 1 mi
- 5/10Riverwood MiddleGrades: 6-8Distance: 3.8 mi
- 5/10Clayton HighGrades: 9-12Distance: 3.9 mi
Schools provided by the listing agent
- Elementary: Johnston - Powhatan Elementary
- Middle: Johnston - Riverwood Middle
- High: Johnston - Clayton High
Source: Doorify MLS. This data may not be complete. We recommend contacting the local school district to confirm school assignments for this home.
Get a cash offer in 3 minutes
Find out how much your home could sell for in as little as 3 minutes with a no-obligation cash offer.
Estimated market value
$558,900
Get a cash offer in 3 minutes
Find out how much your home could sell for in as little as 3 minutes with a no-obligation cash offer.
Estimated market value
$558,900
- North Carolina
- Johnston County
- Clayton
- 27527
- 304 Neuse Ridge Dr
